0%

COORD: 6°24'N 80°28'E

Thambalagama Estate
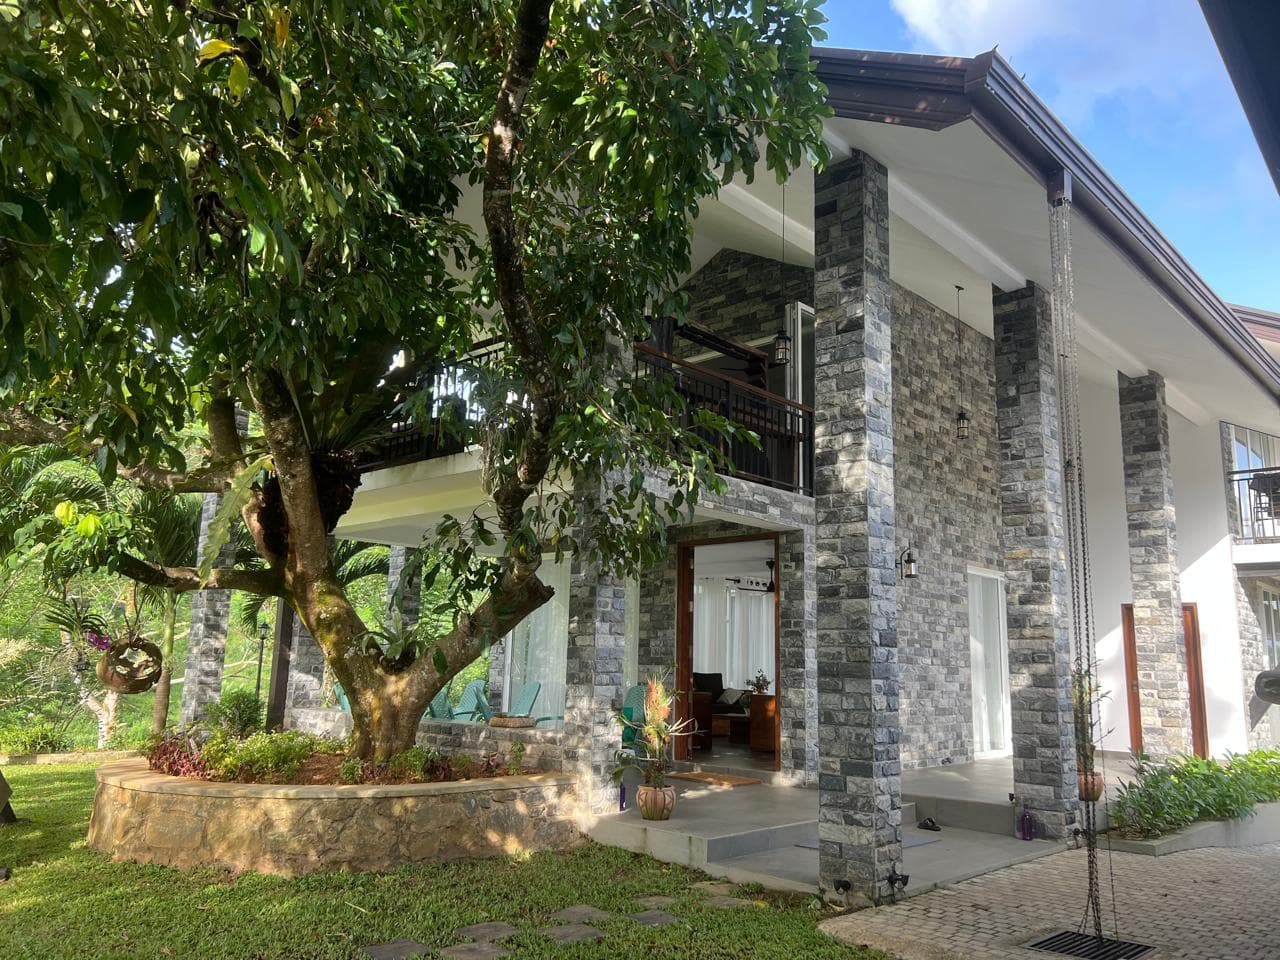
Two-story bungalow in daylight with grey stone pillars, a large shade tree, and a paved walkway

a heaven in the wild

Crafted for Comfort.

Architecture designed to dissolve the boundary between refined luxury and the untamed rainforest. Every space is engineered for absolute solitude, ensuring an uninterrupted connection with nature without ever compromising on modern comfort.
Guest bedroom
Bungalow bedroom with forest views
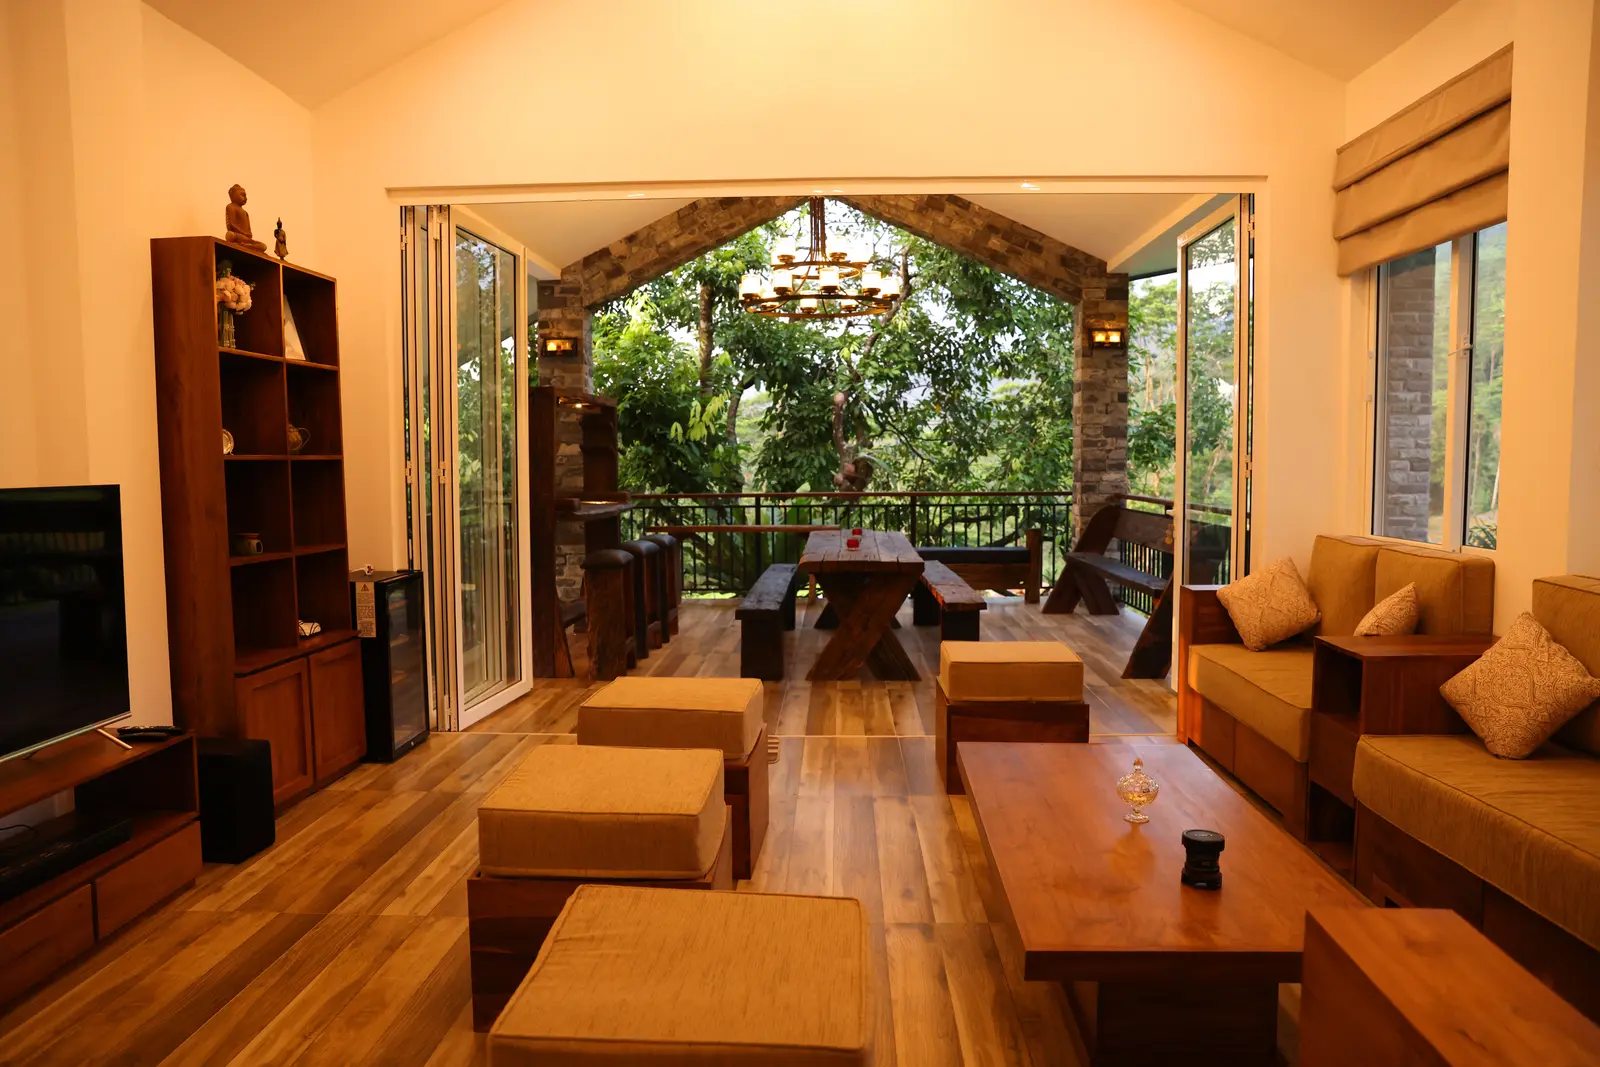
Living space opening to the forest
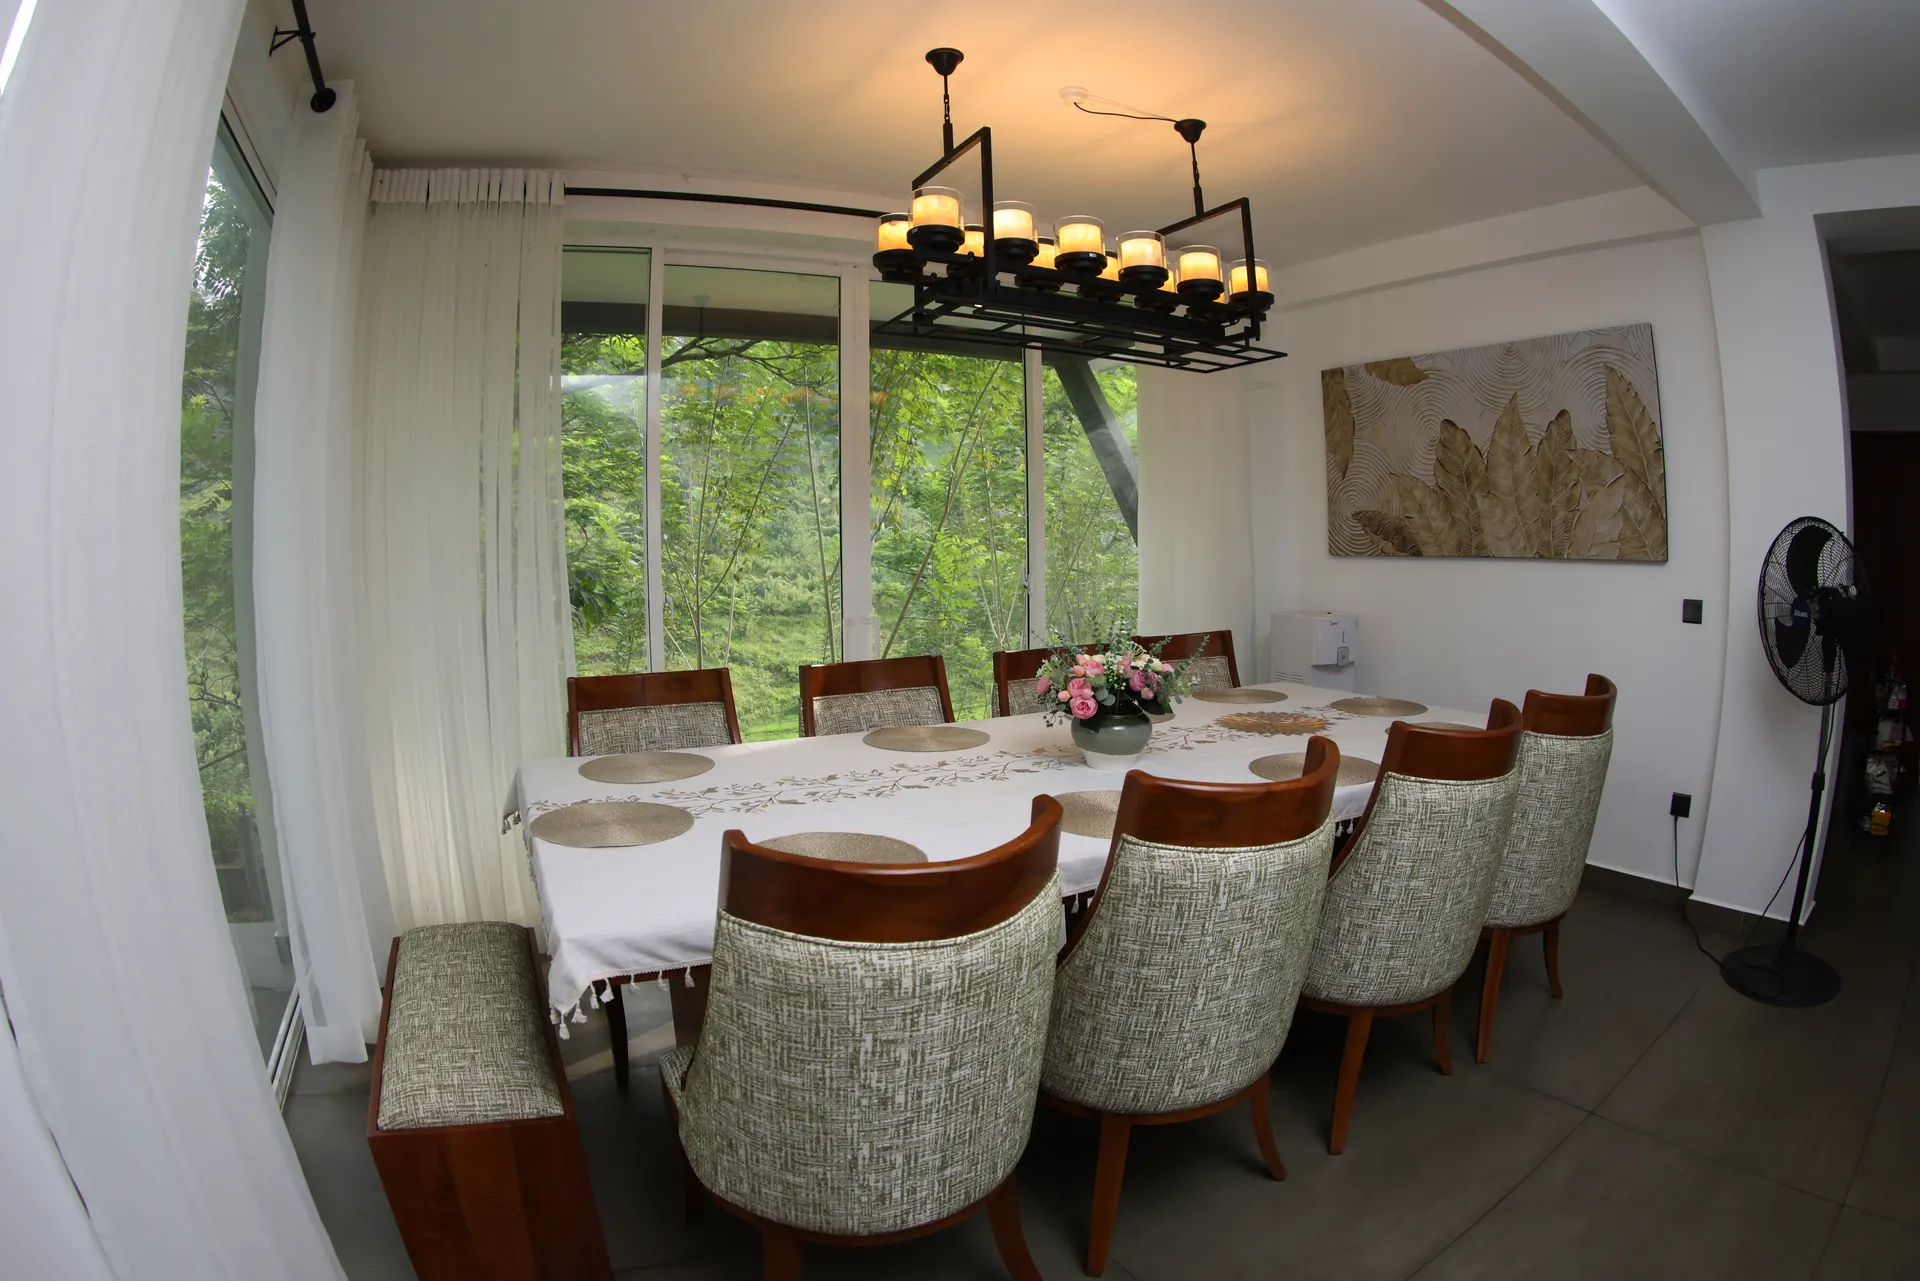
Dining area in the bungalow
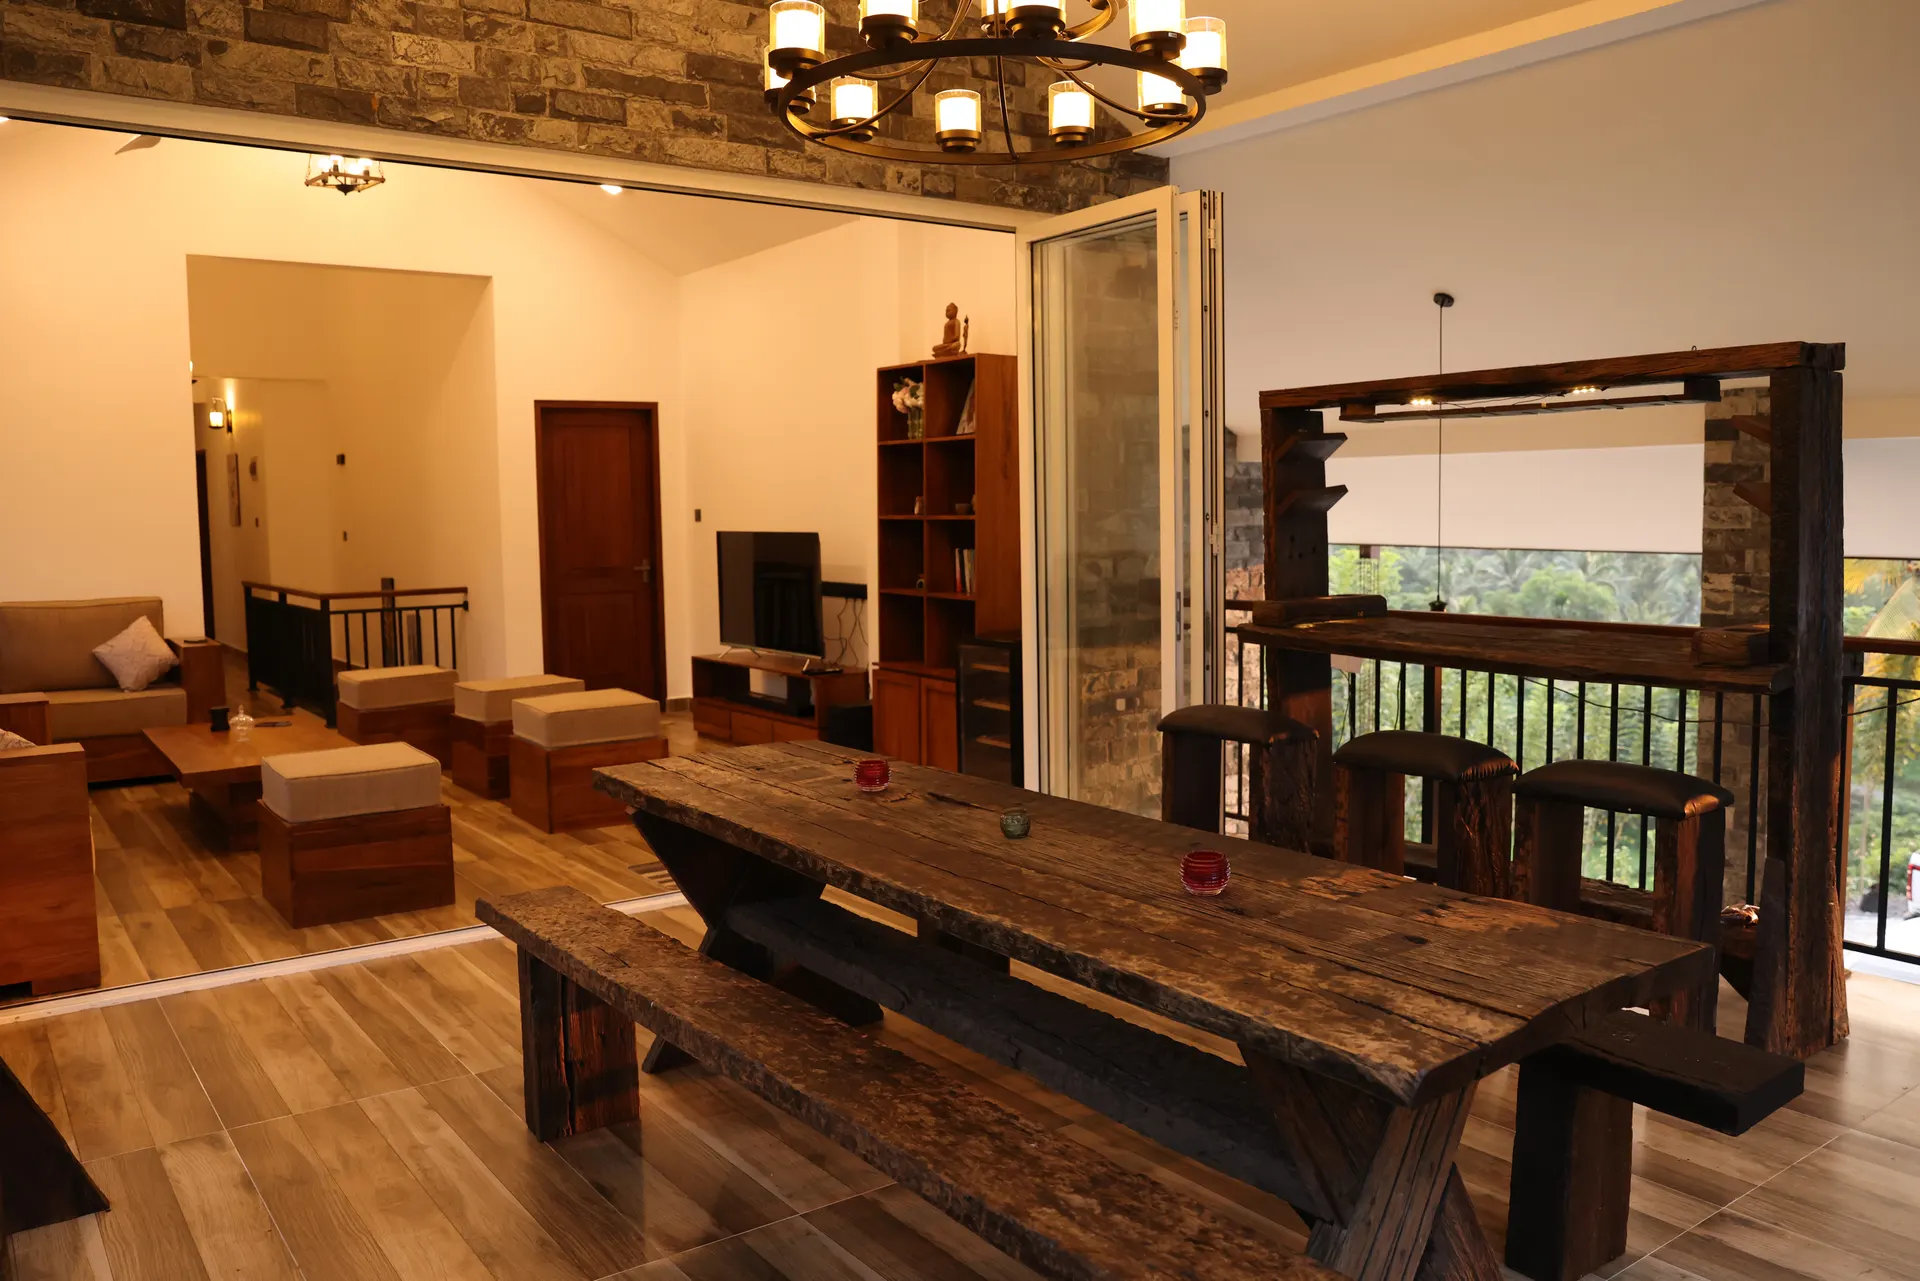
Indoor-outdoor living at the estate
family rooms & living spacesuninterrupted FOREST VIEWSclimate controlled

Estate specifications.

capacity
Up to 18 Guests
quarters
4 Family Rooms with 2 Queen Beds Each, 1 King Double
bathrooms
Private En-suite Bathrooms
service
Private Chef, Estate Manager, Daily Housekeeping
kitchen
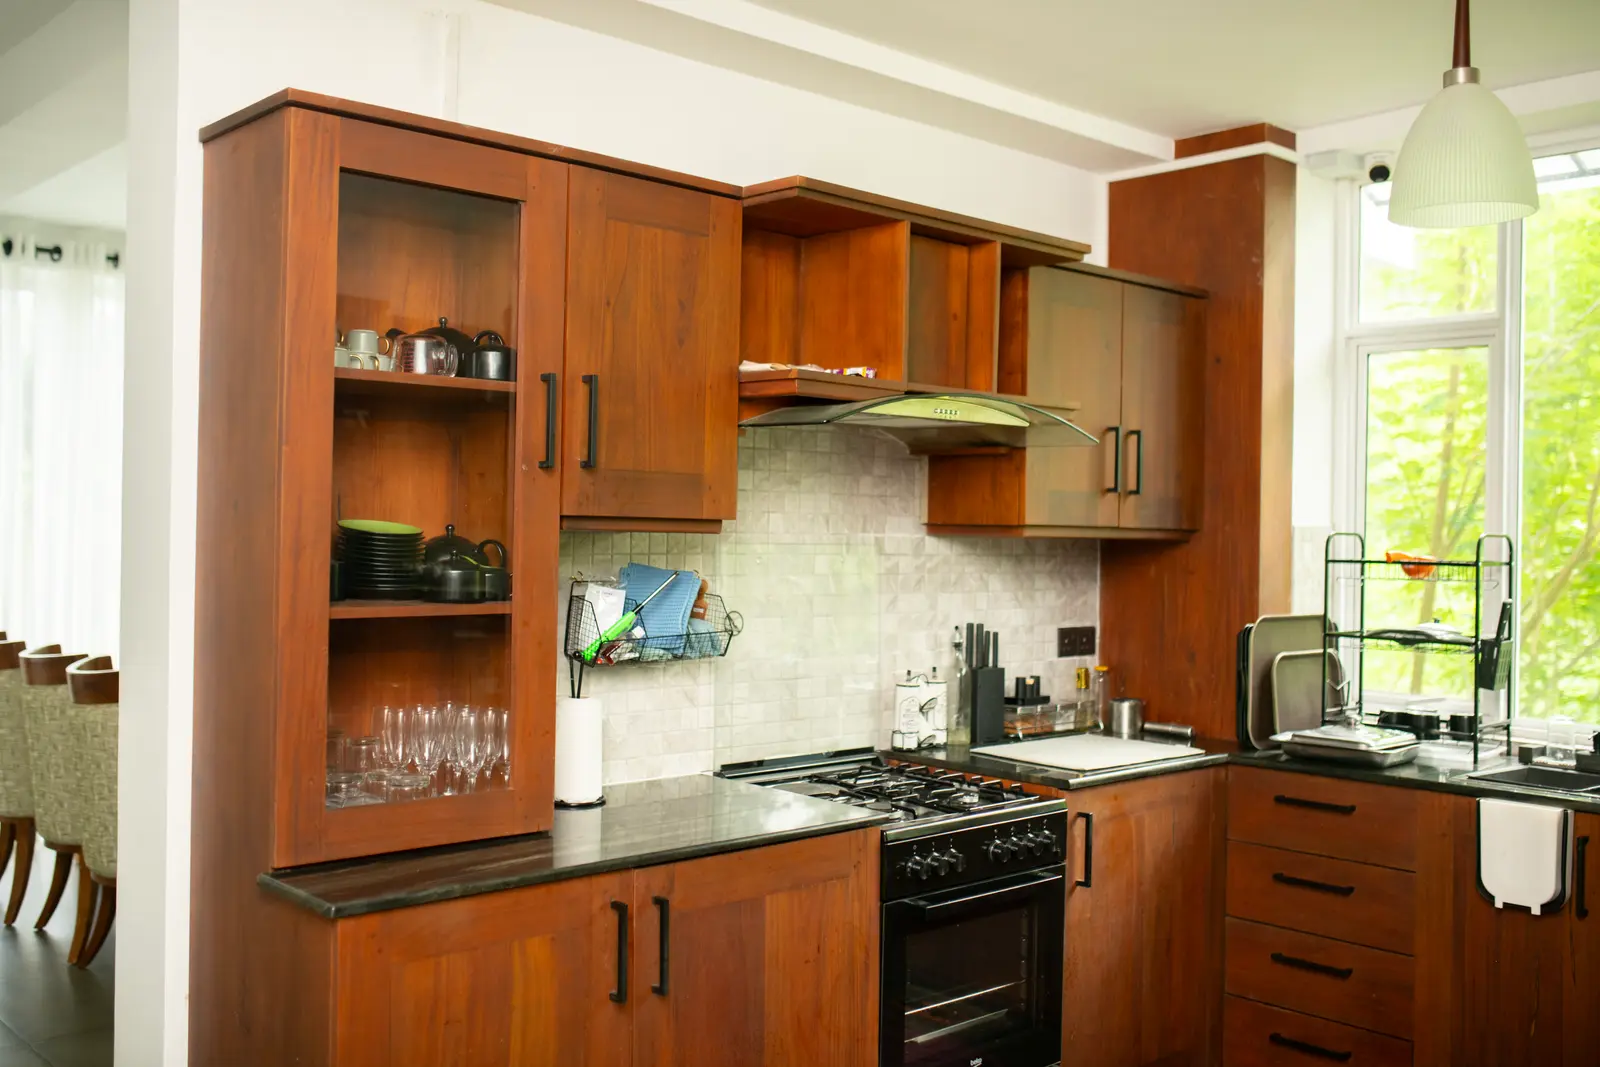
Fully equipped Chef's Kitchen, open dining plan
Exterior of a modern two-story bungalow with grey stone pillars, a large shade tree, and tropical architecture
Chef's kitchen with wooden cabinetry, black stone counters, and forest views
Ensuite bathroom with vessel sink and warm lighting
lounge & chef's kitchenpanoramic windowsclimate controlled
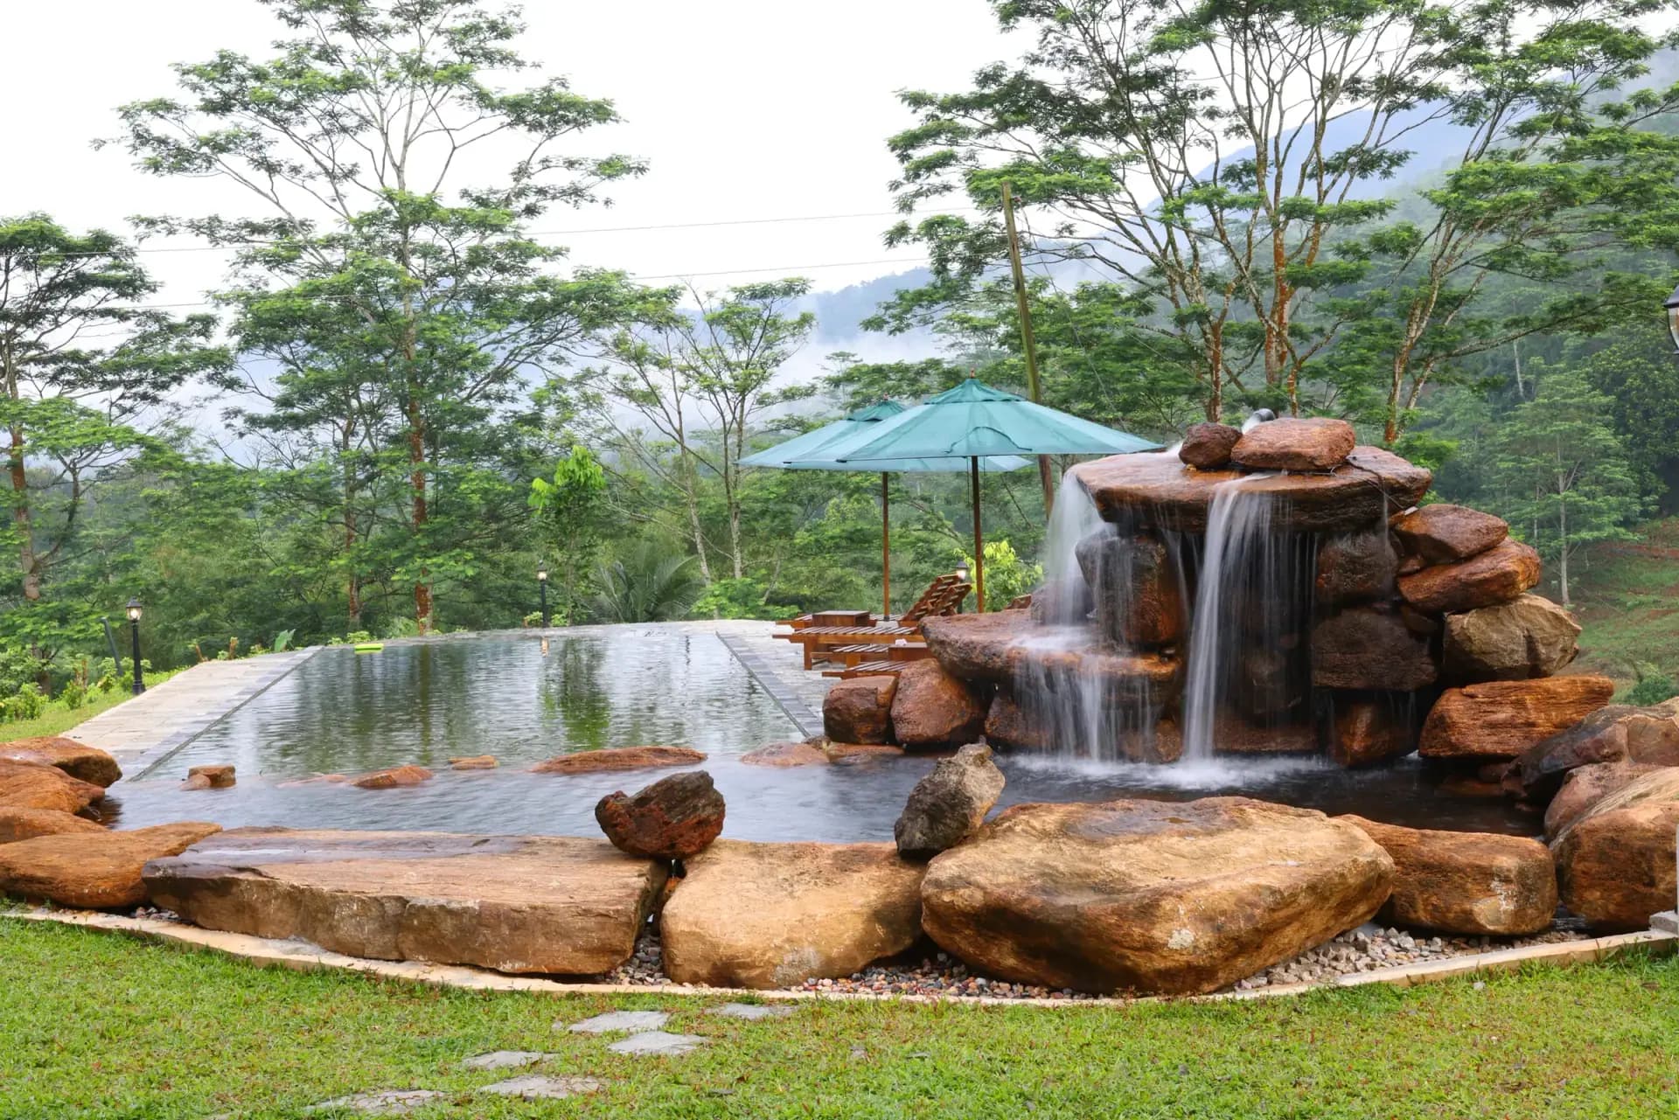
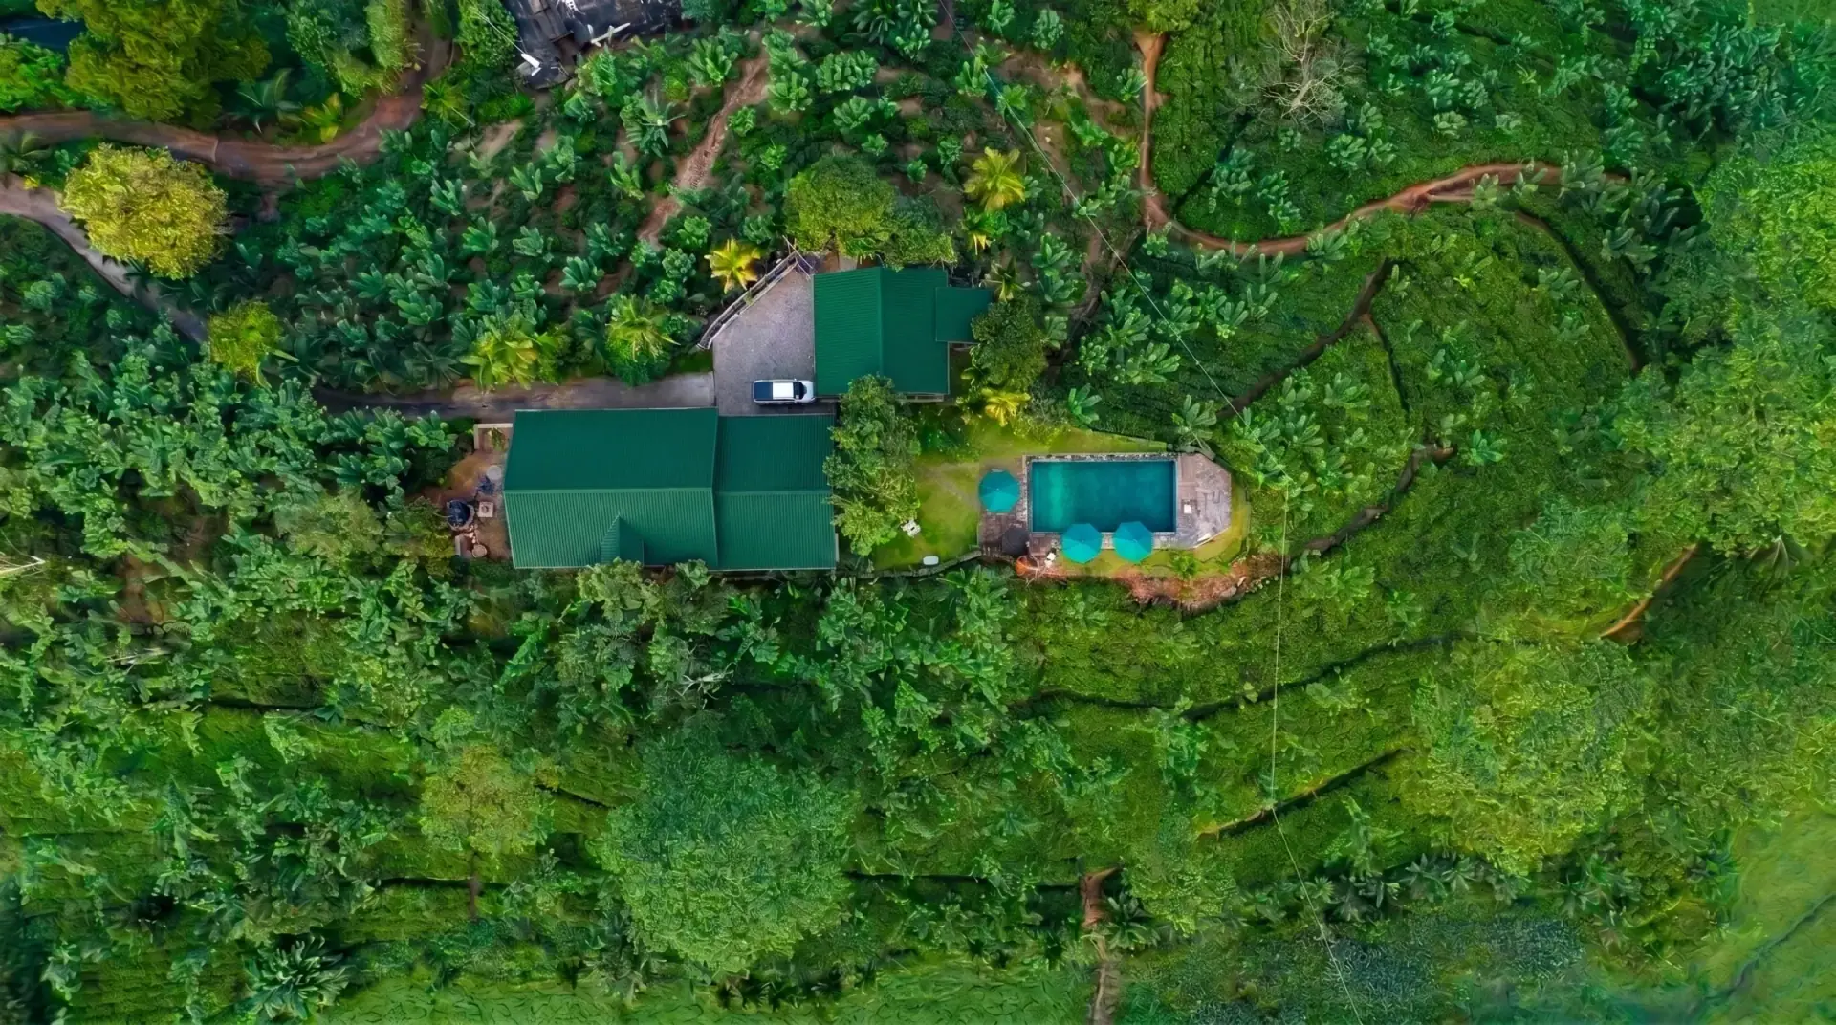
Spring-fed natural pool with rock waterfall and mountain views
Spring-fed natural pool

private quarters
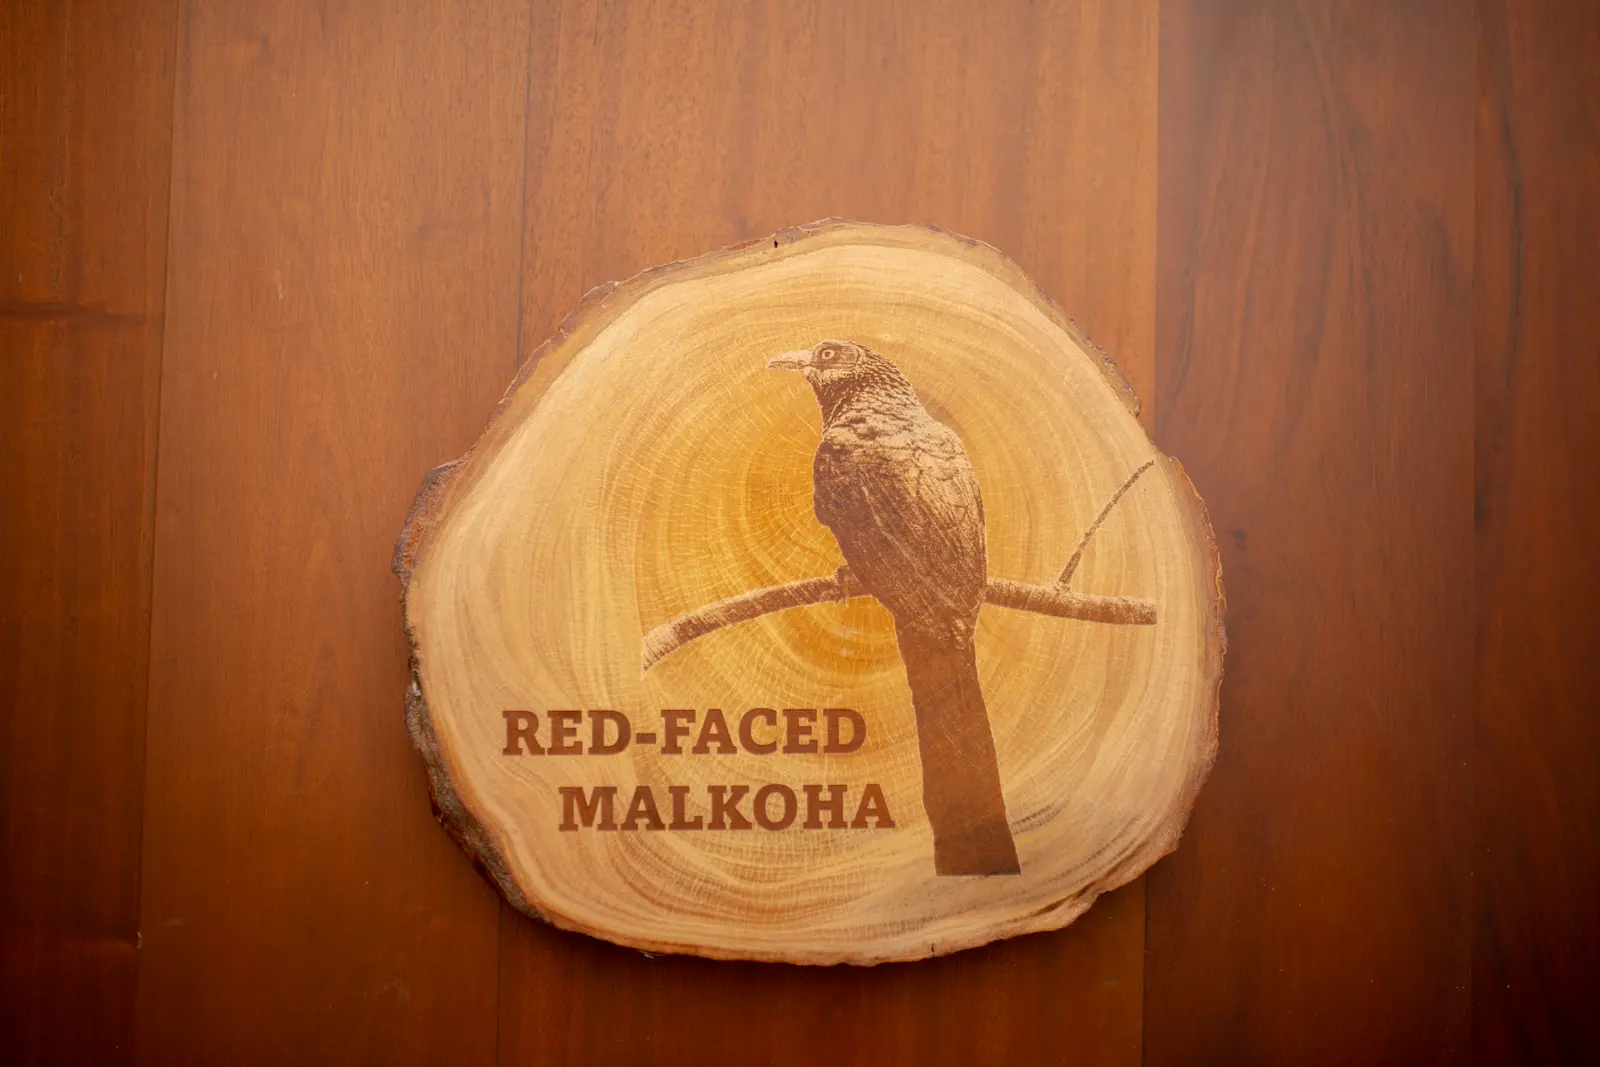
Wood-slice door sign engraved with a Red-faced Malkoha

Room I

Red-faced Malkoha
Sitting area with a blue sofa and Red-faced Malkoha artwork

Room I

Red-faced Malkoha

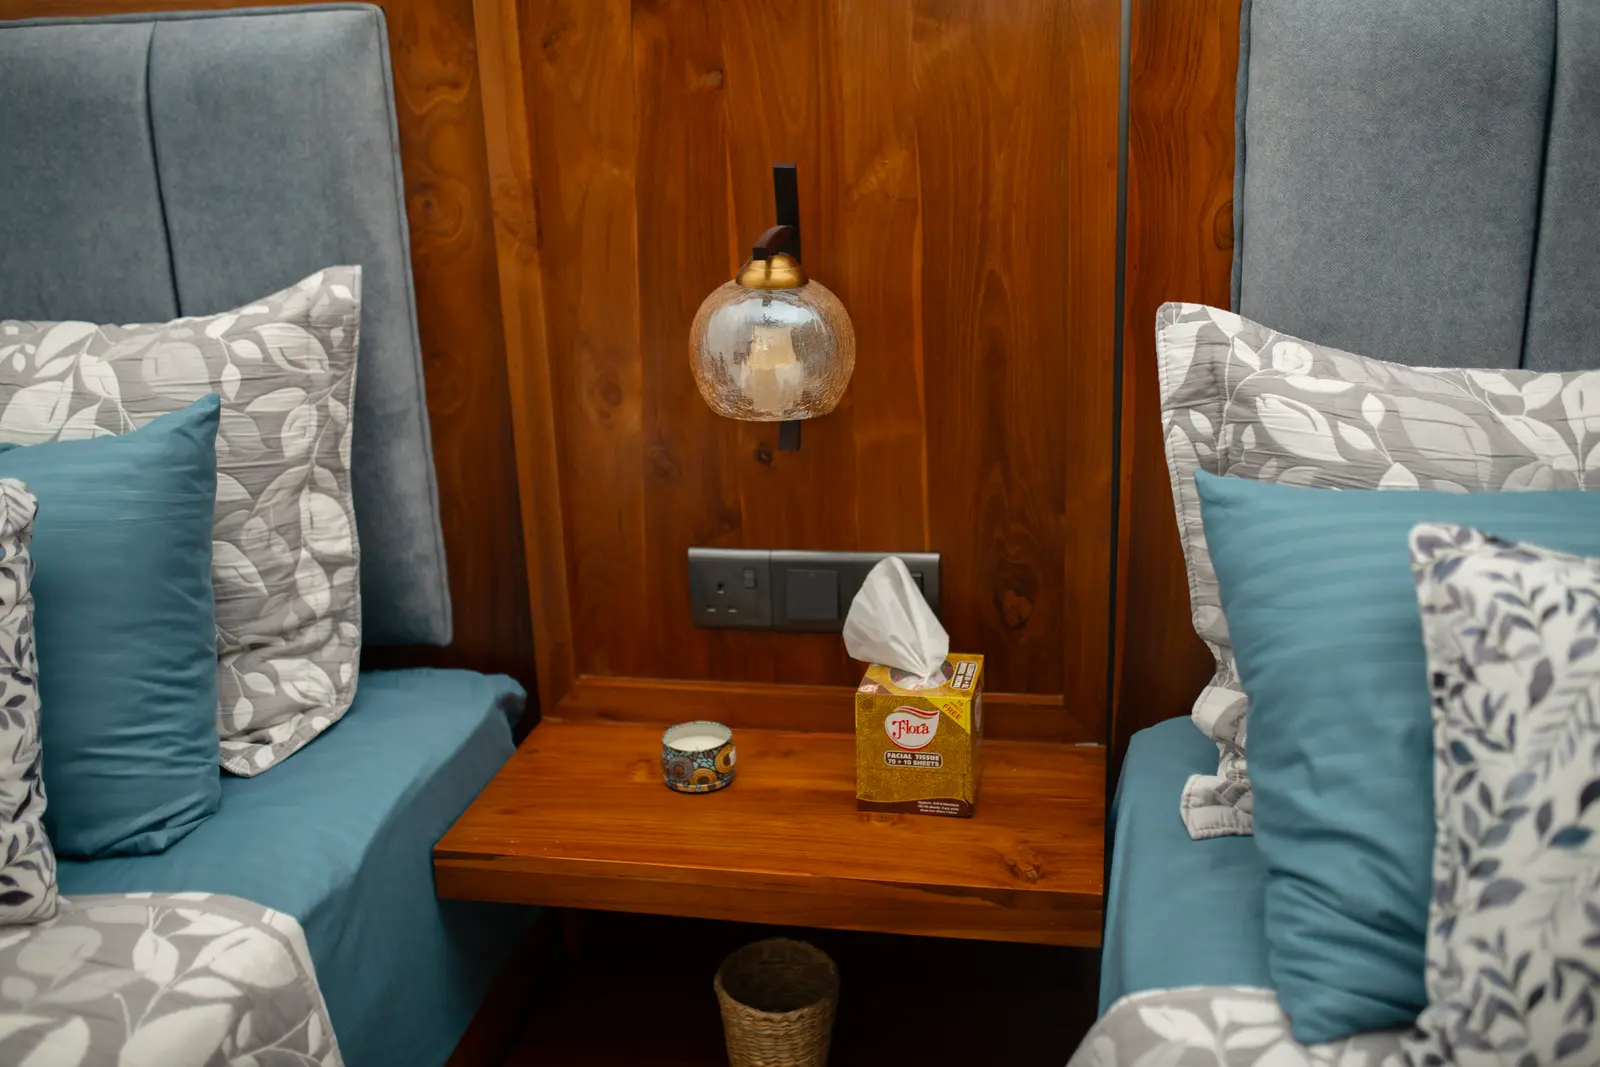
Floating nightstand between twin beds with amber reading lamps

Room I

Red-faced Malkoha

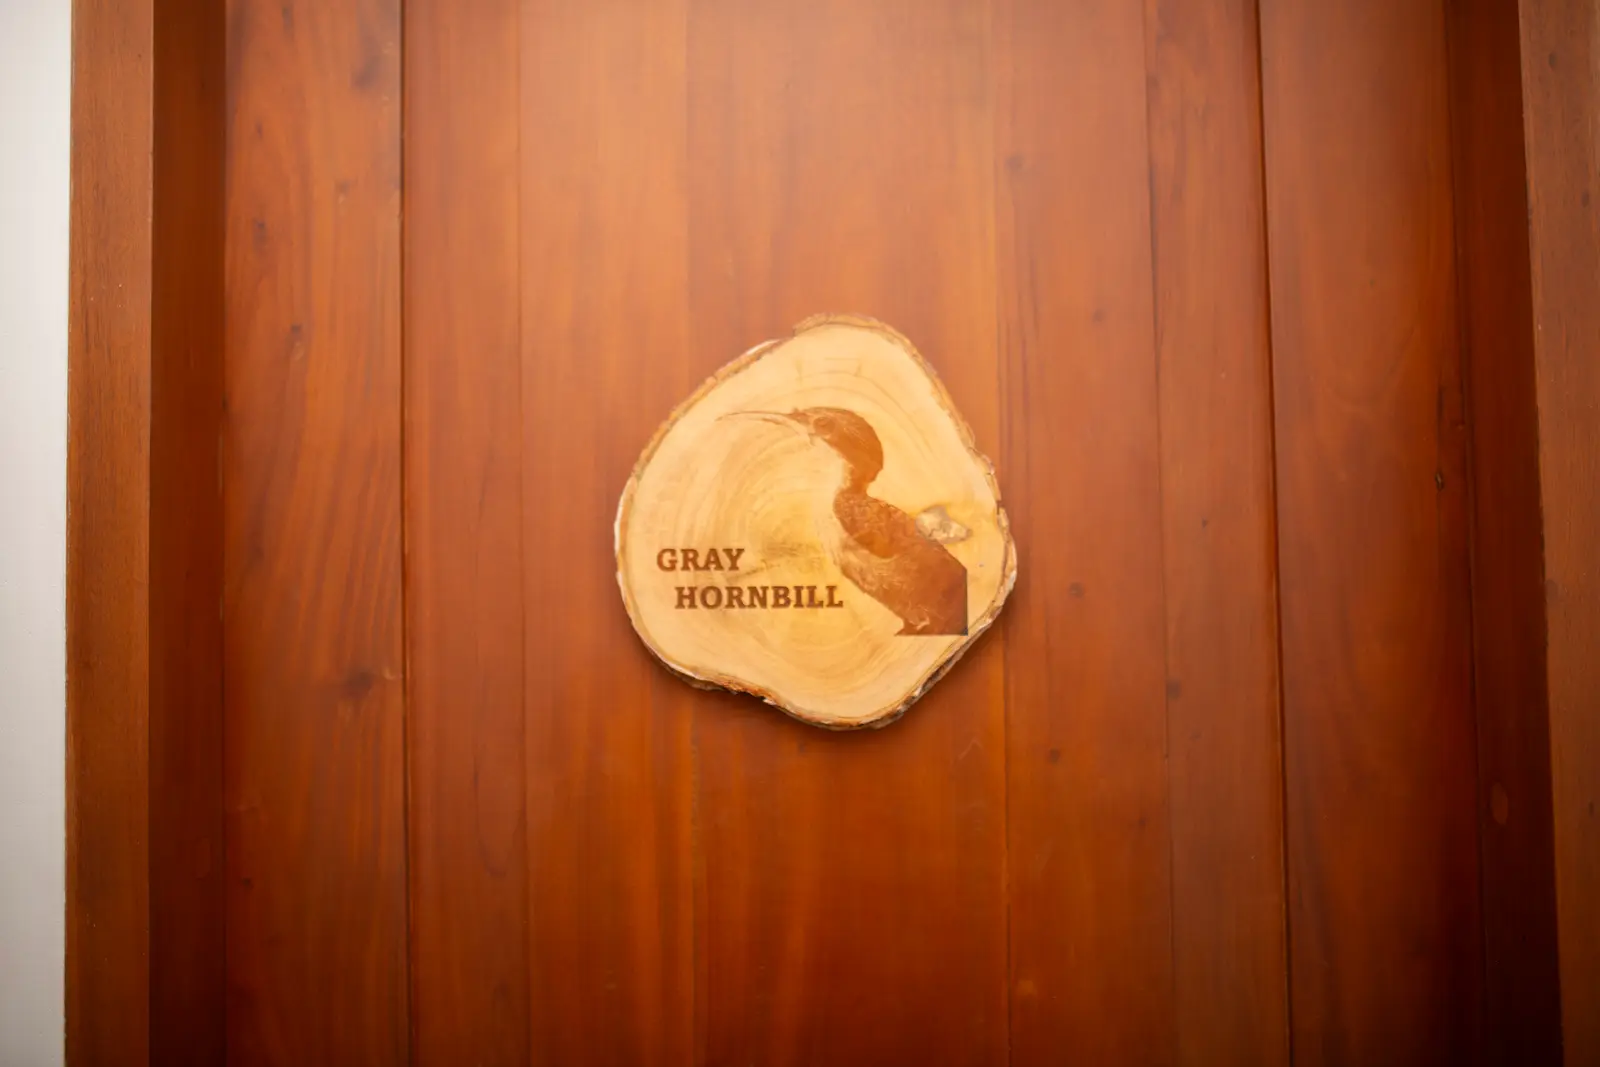
Wood-slice door sign engraved with a Gray Hornbill

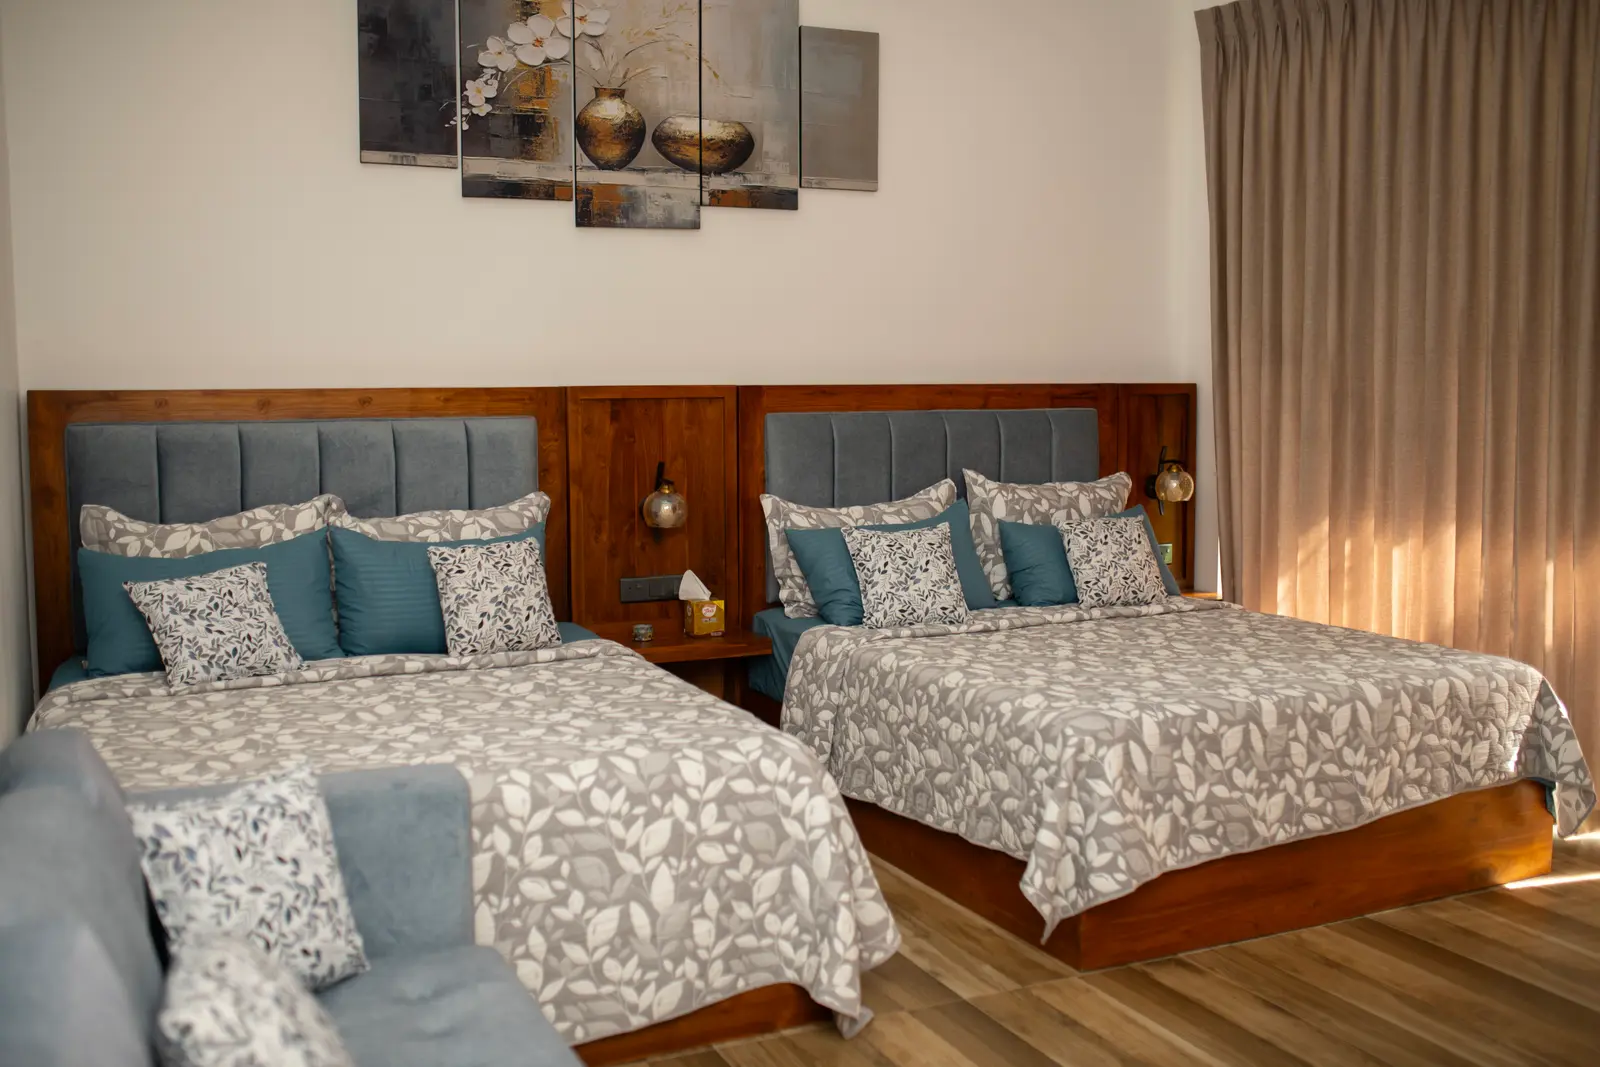
Room II

Gray Hornbill

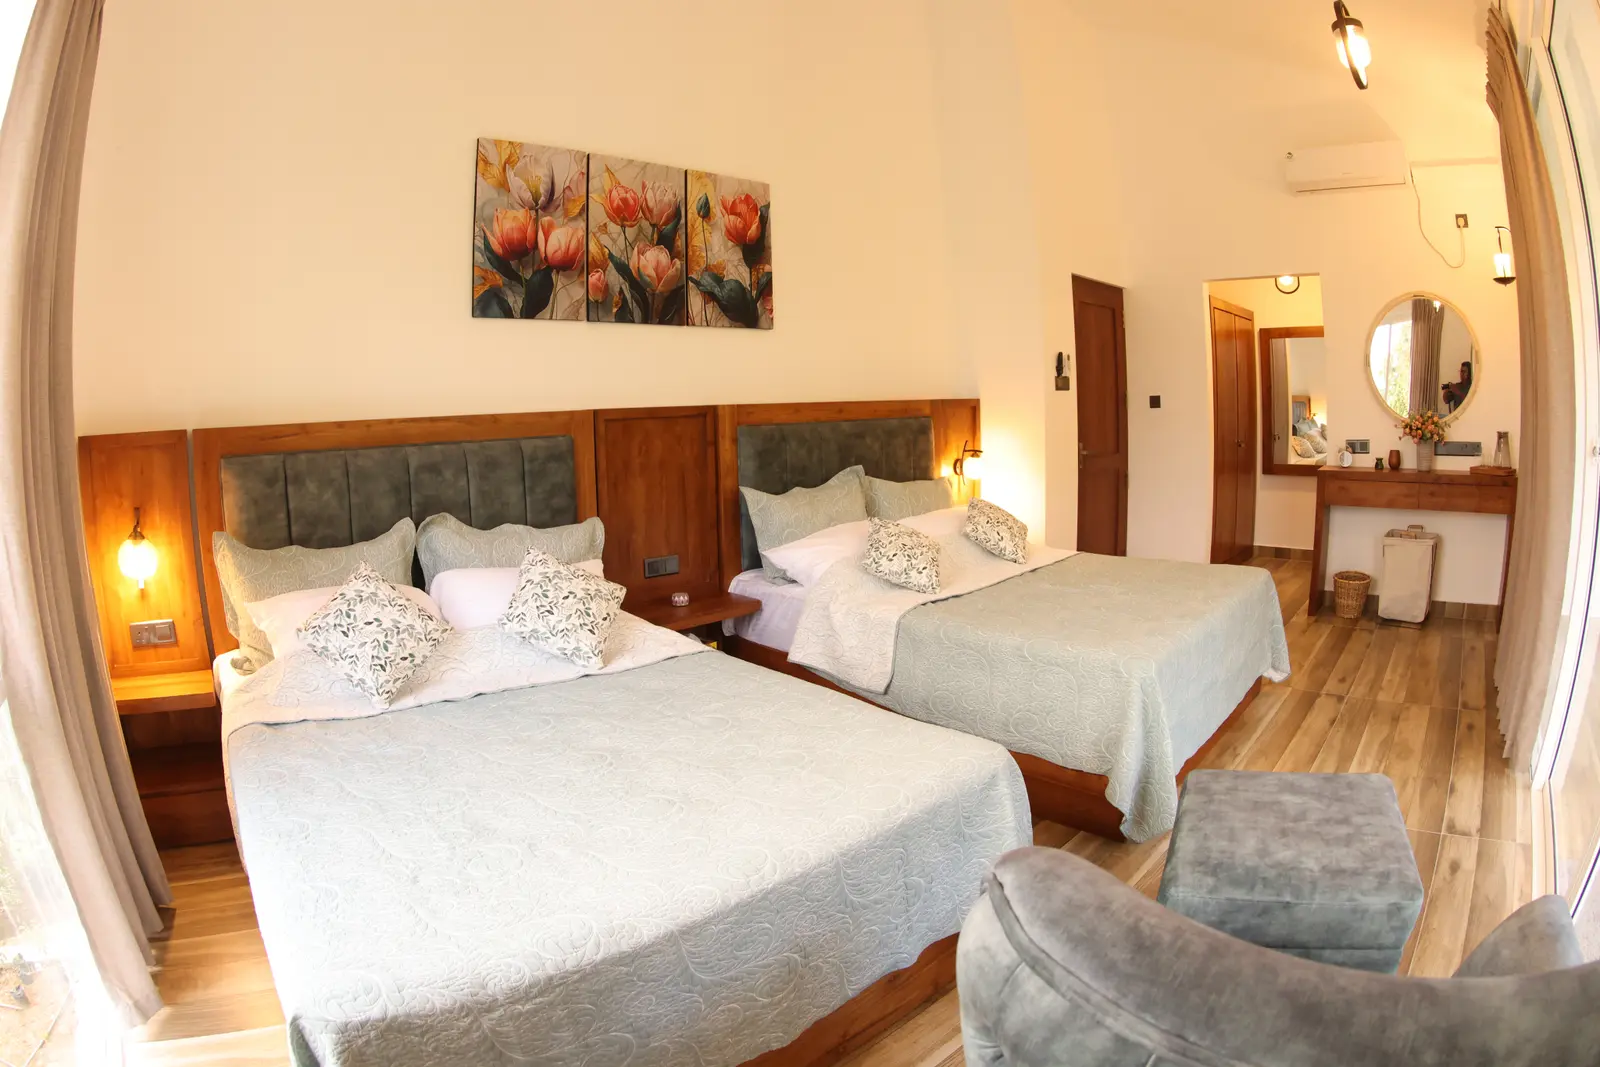
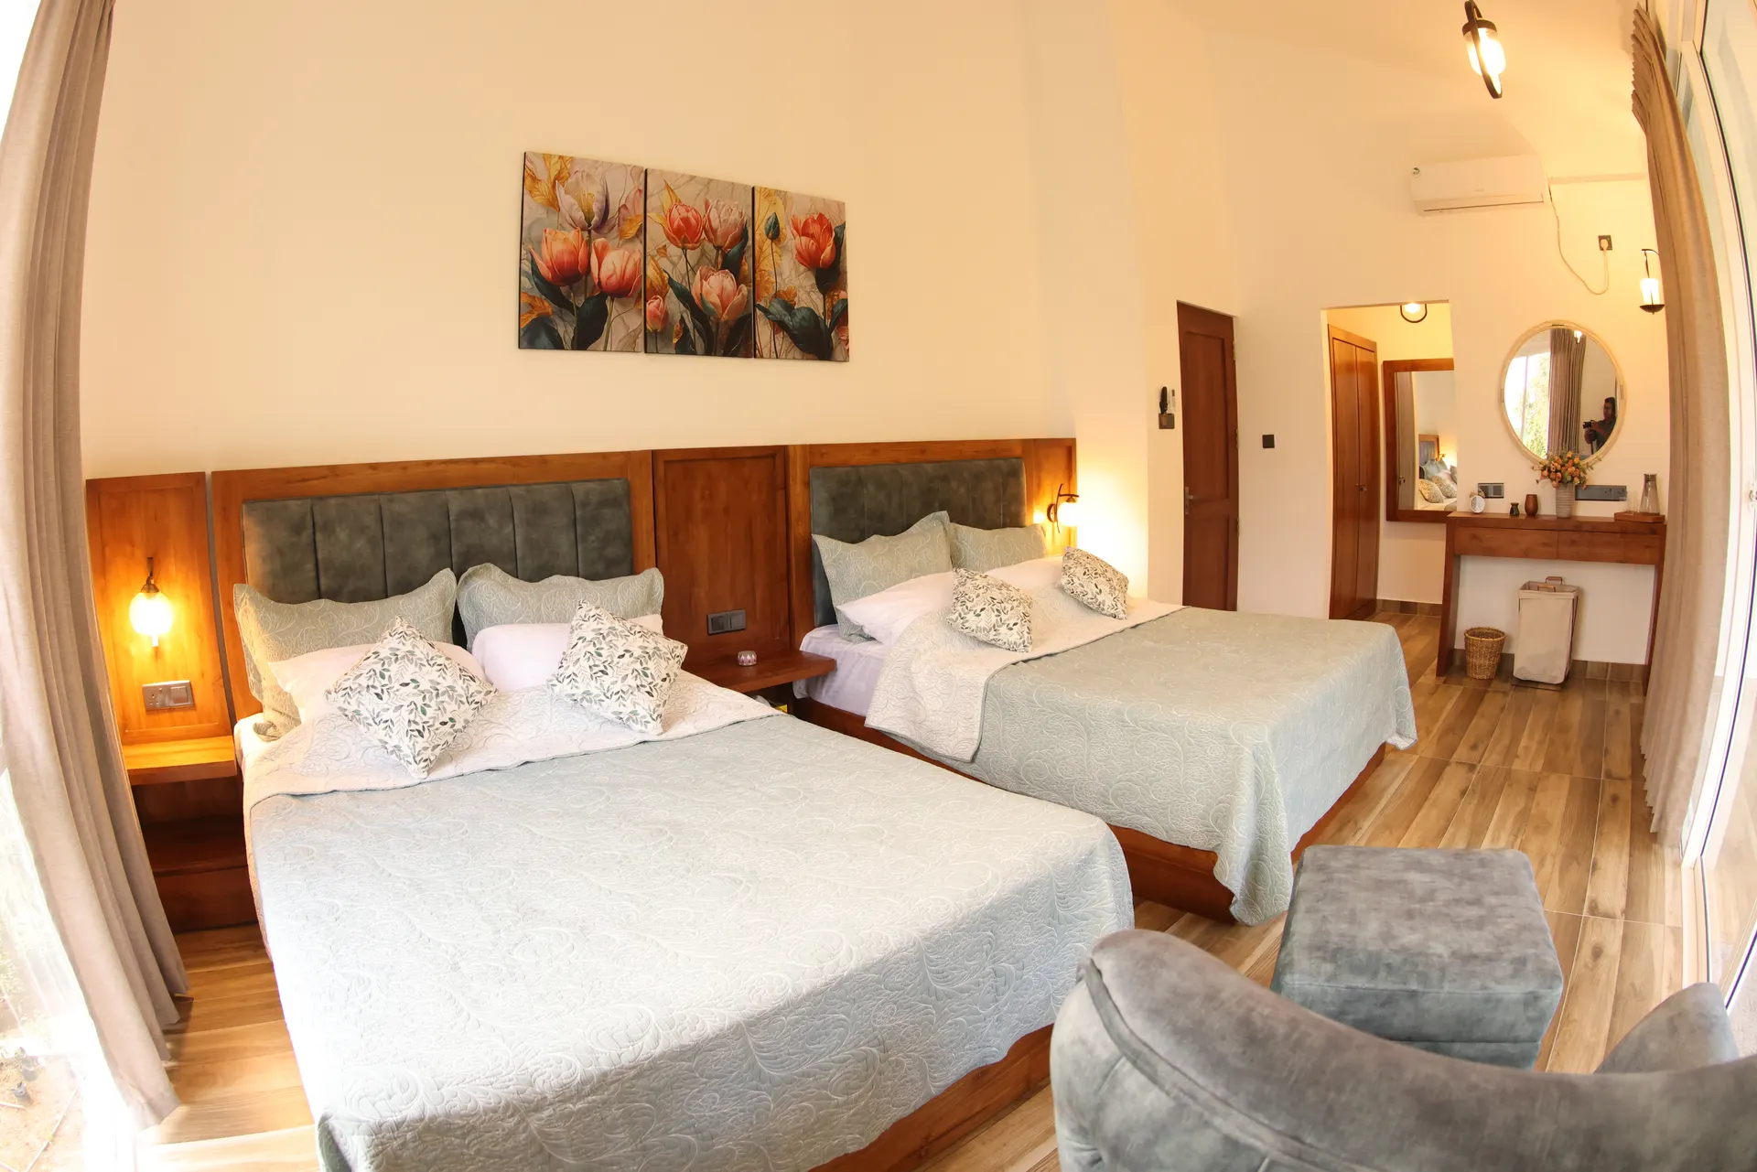
Twin beds with sage bedding, grey armchair, vanity, and tulip wall art

Room II

Gray Hornbill

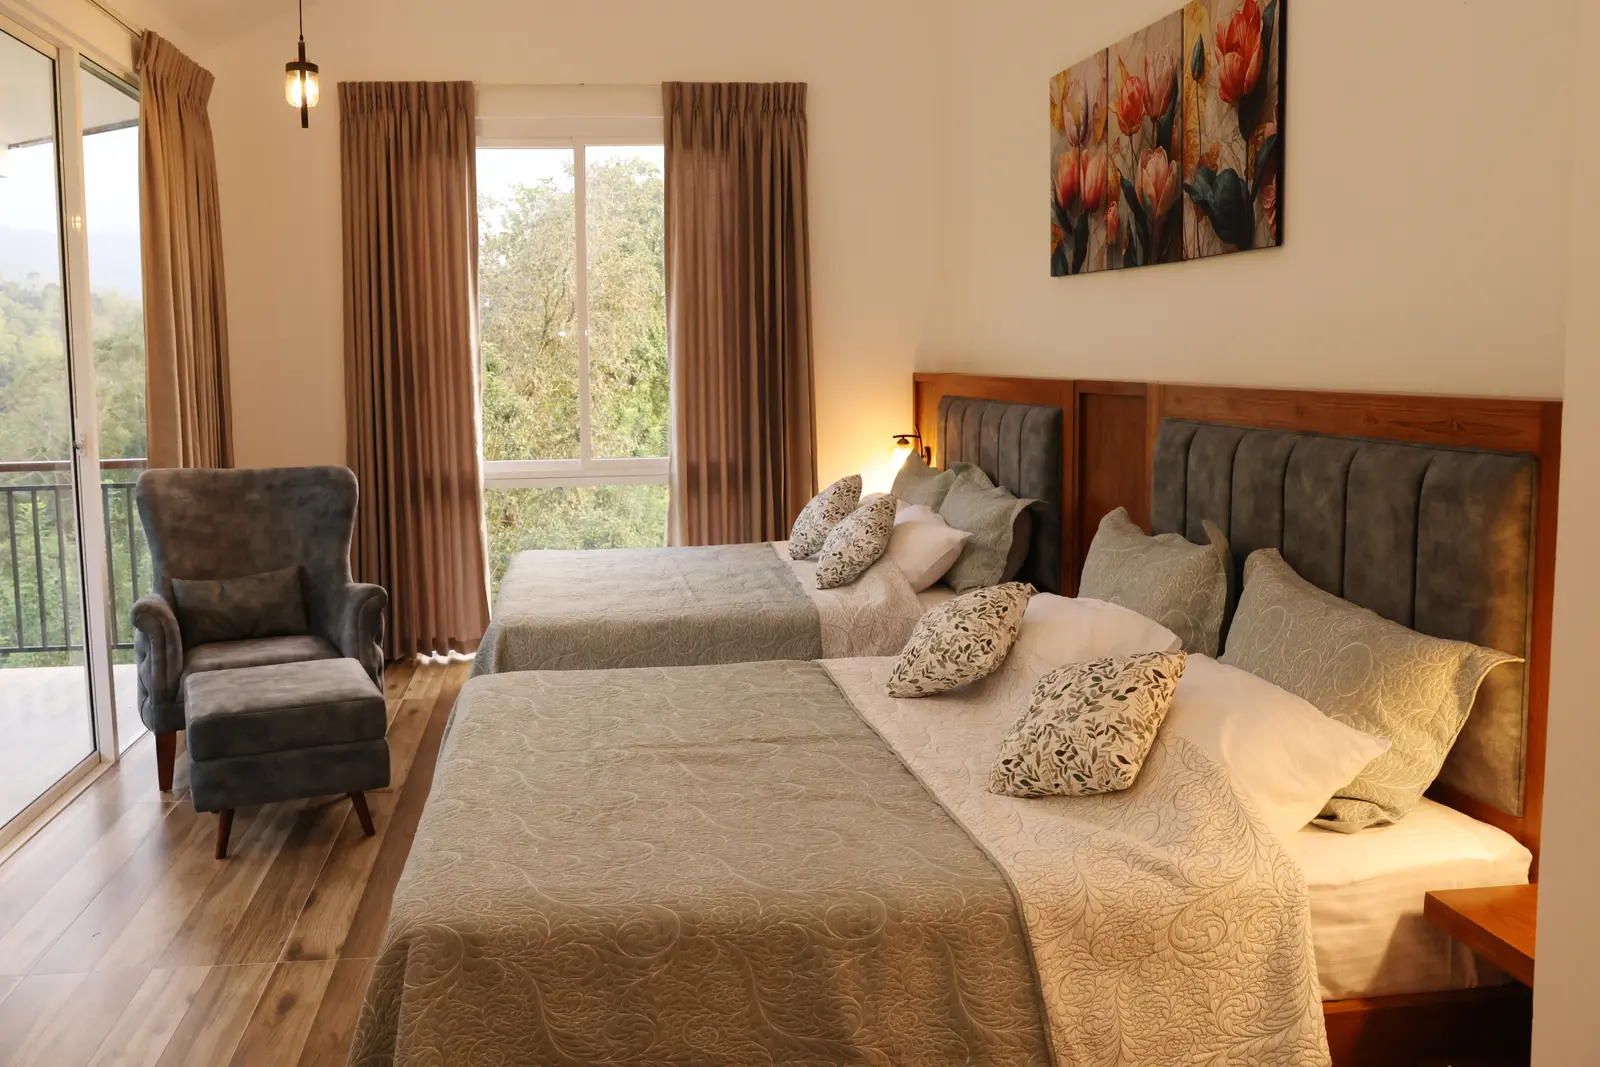
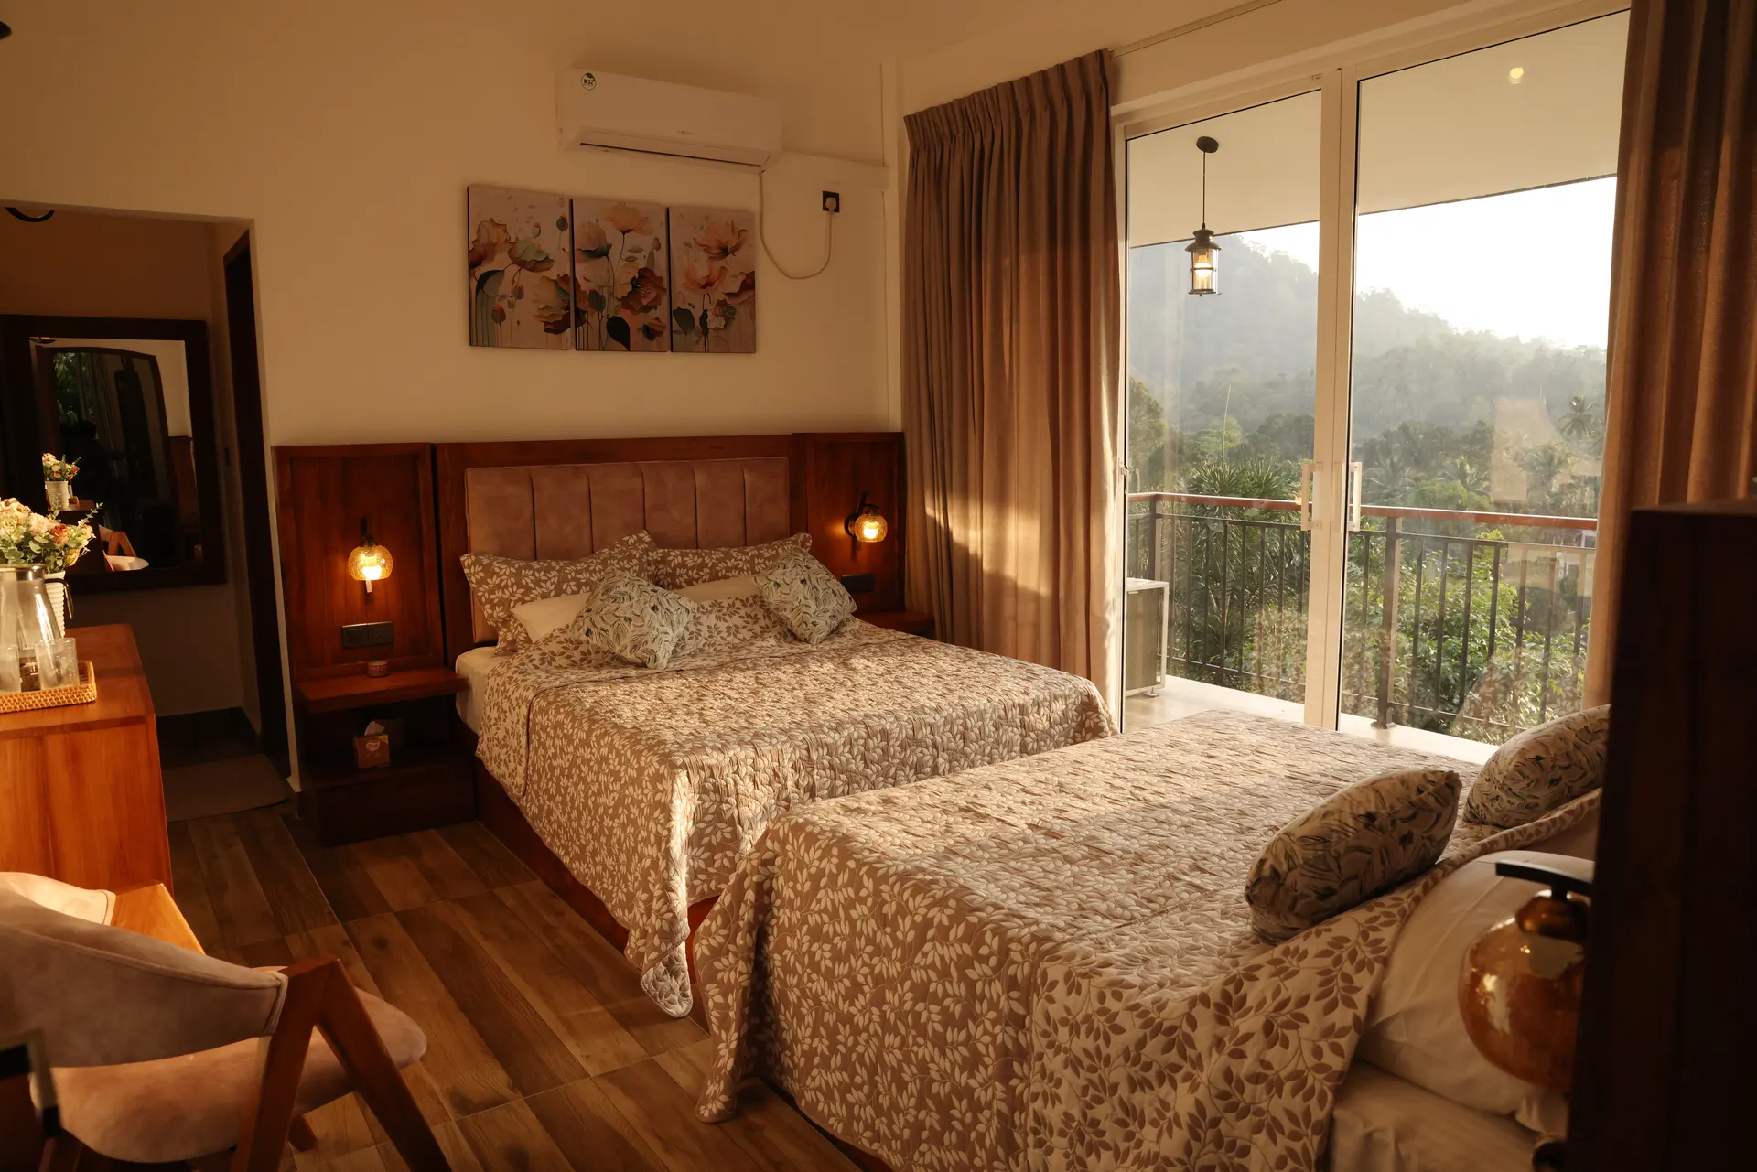
Twin beds with cream floral bedding, grey armchair, and forest views through the balcony

Room II

Gray Hornbill

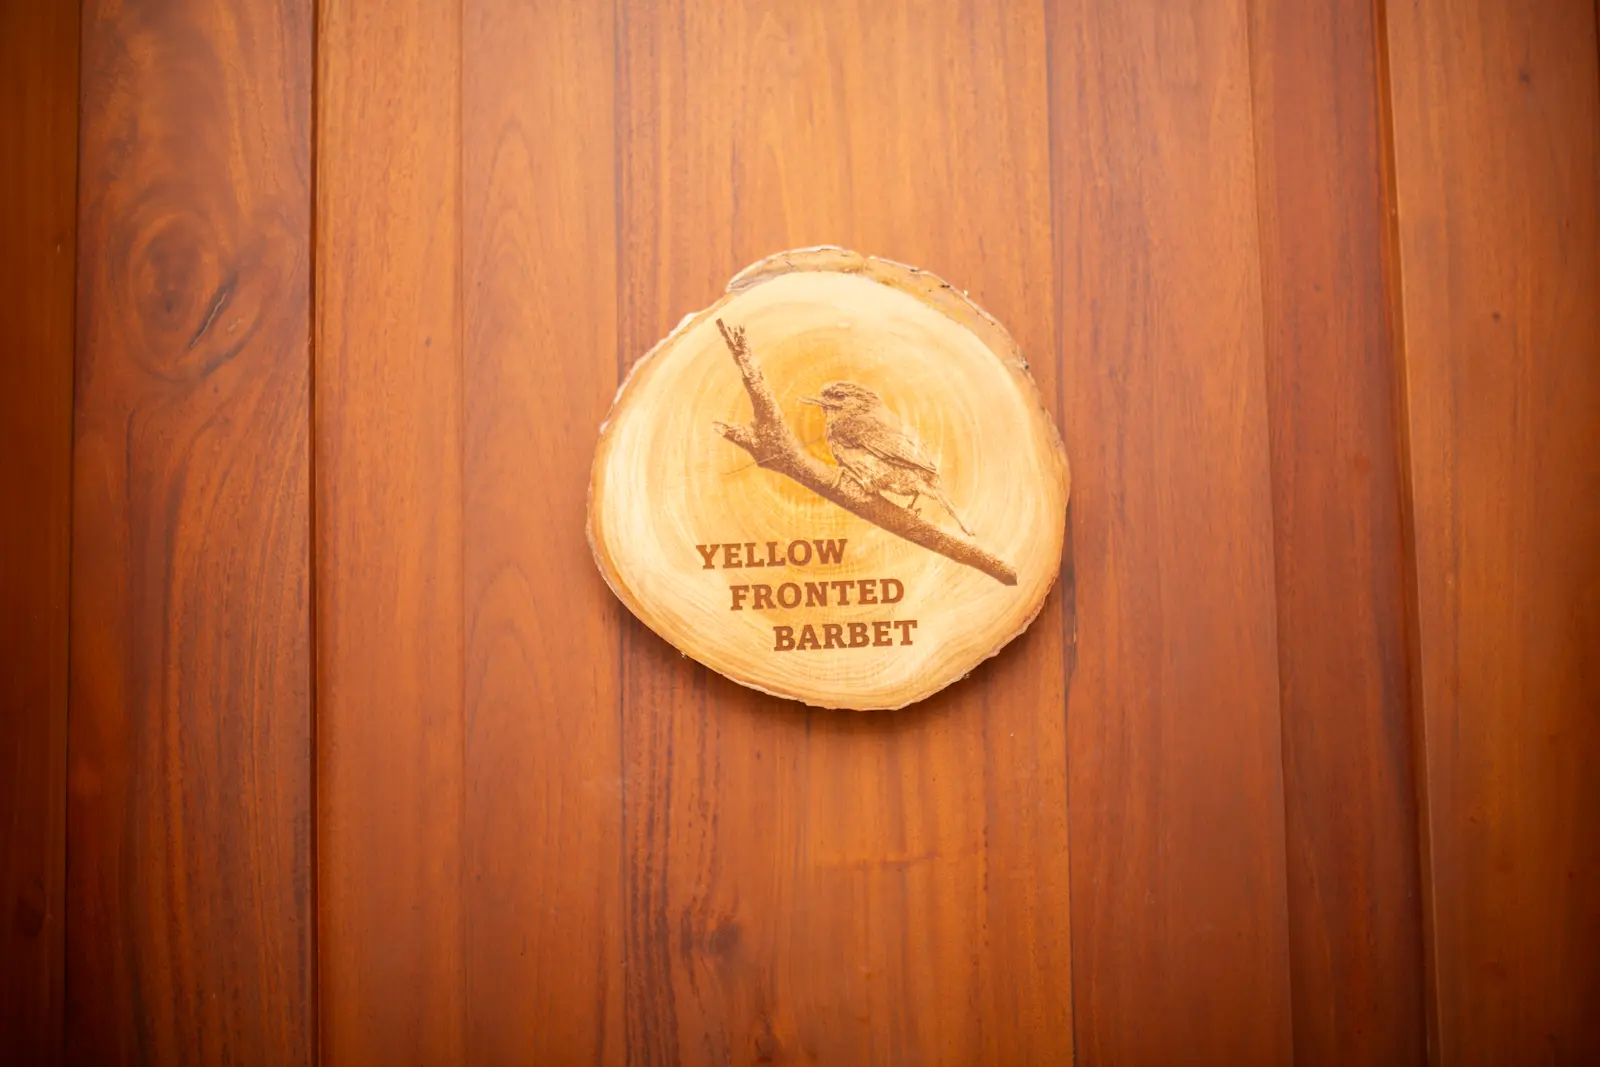
Wood-slice door sign engraved with a Yellow-fronted Barbet

Room III

Yellow-fronted Barbet
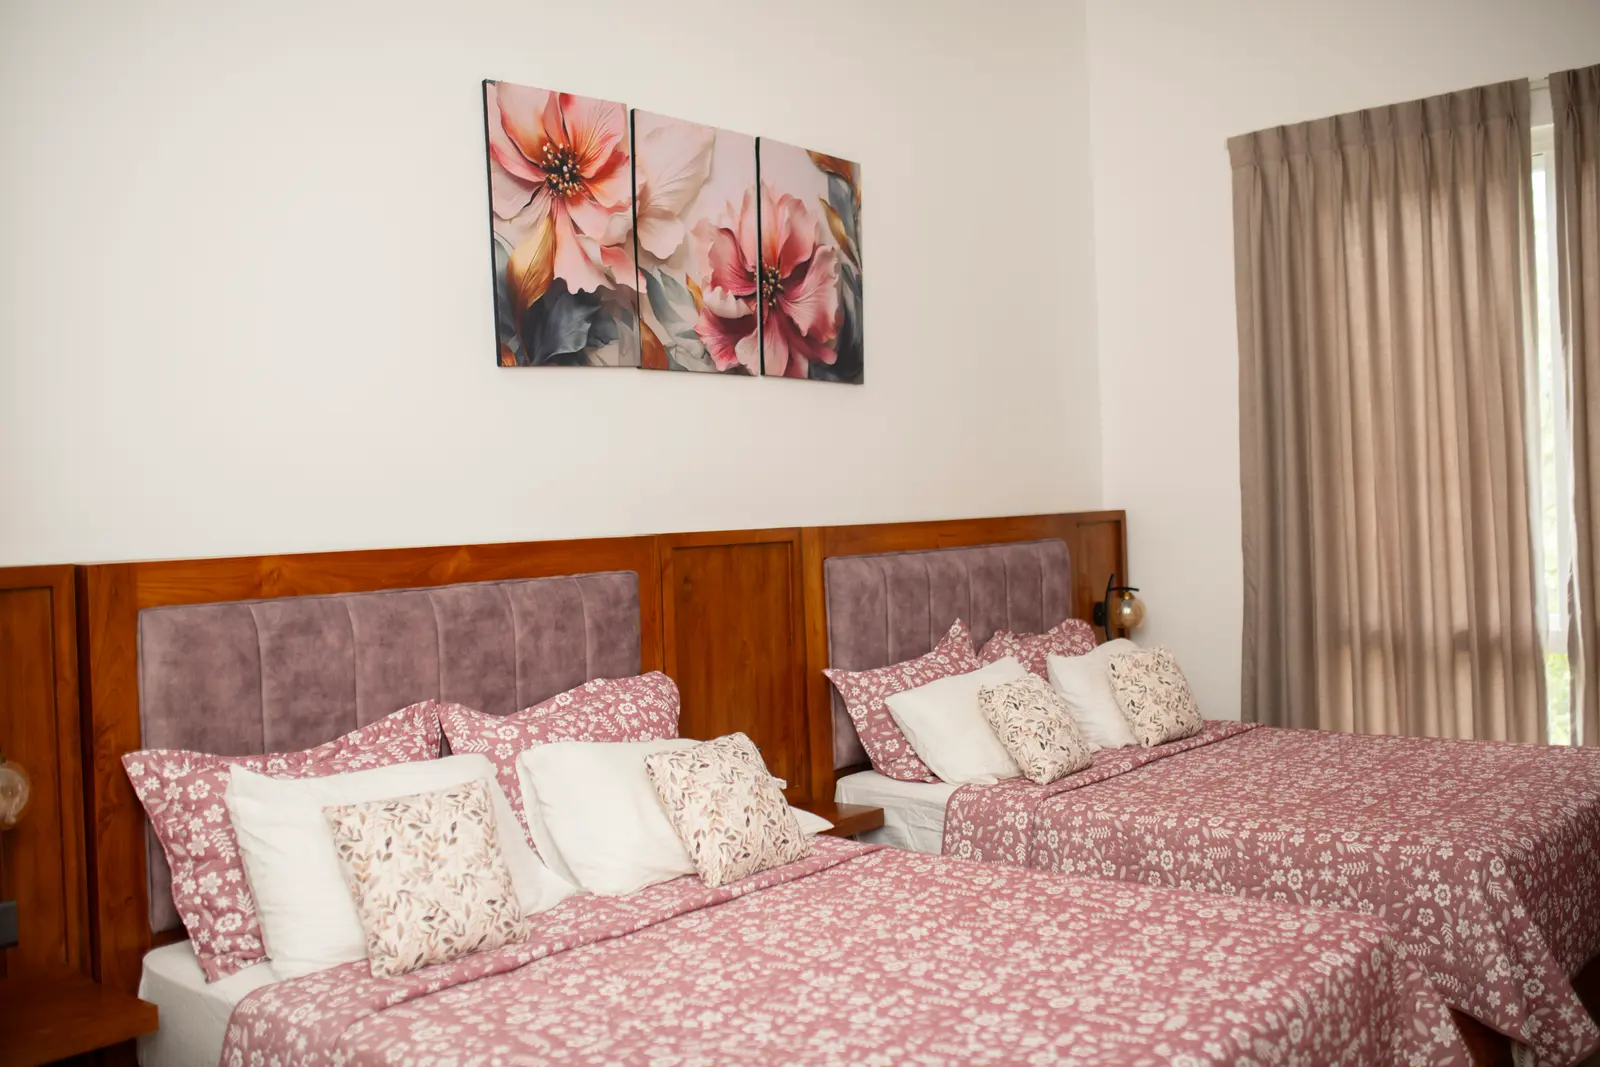
Twin beds with pink floral bedding, mauve headboards, and floral wall art

Room III

Yellow-fronted Barbet

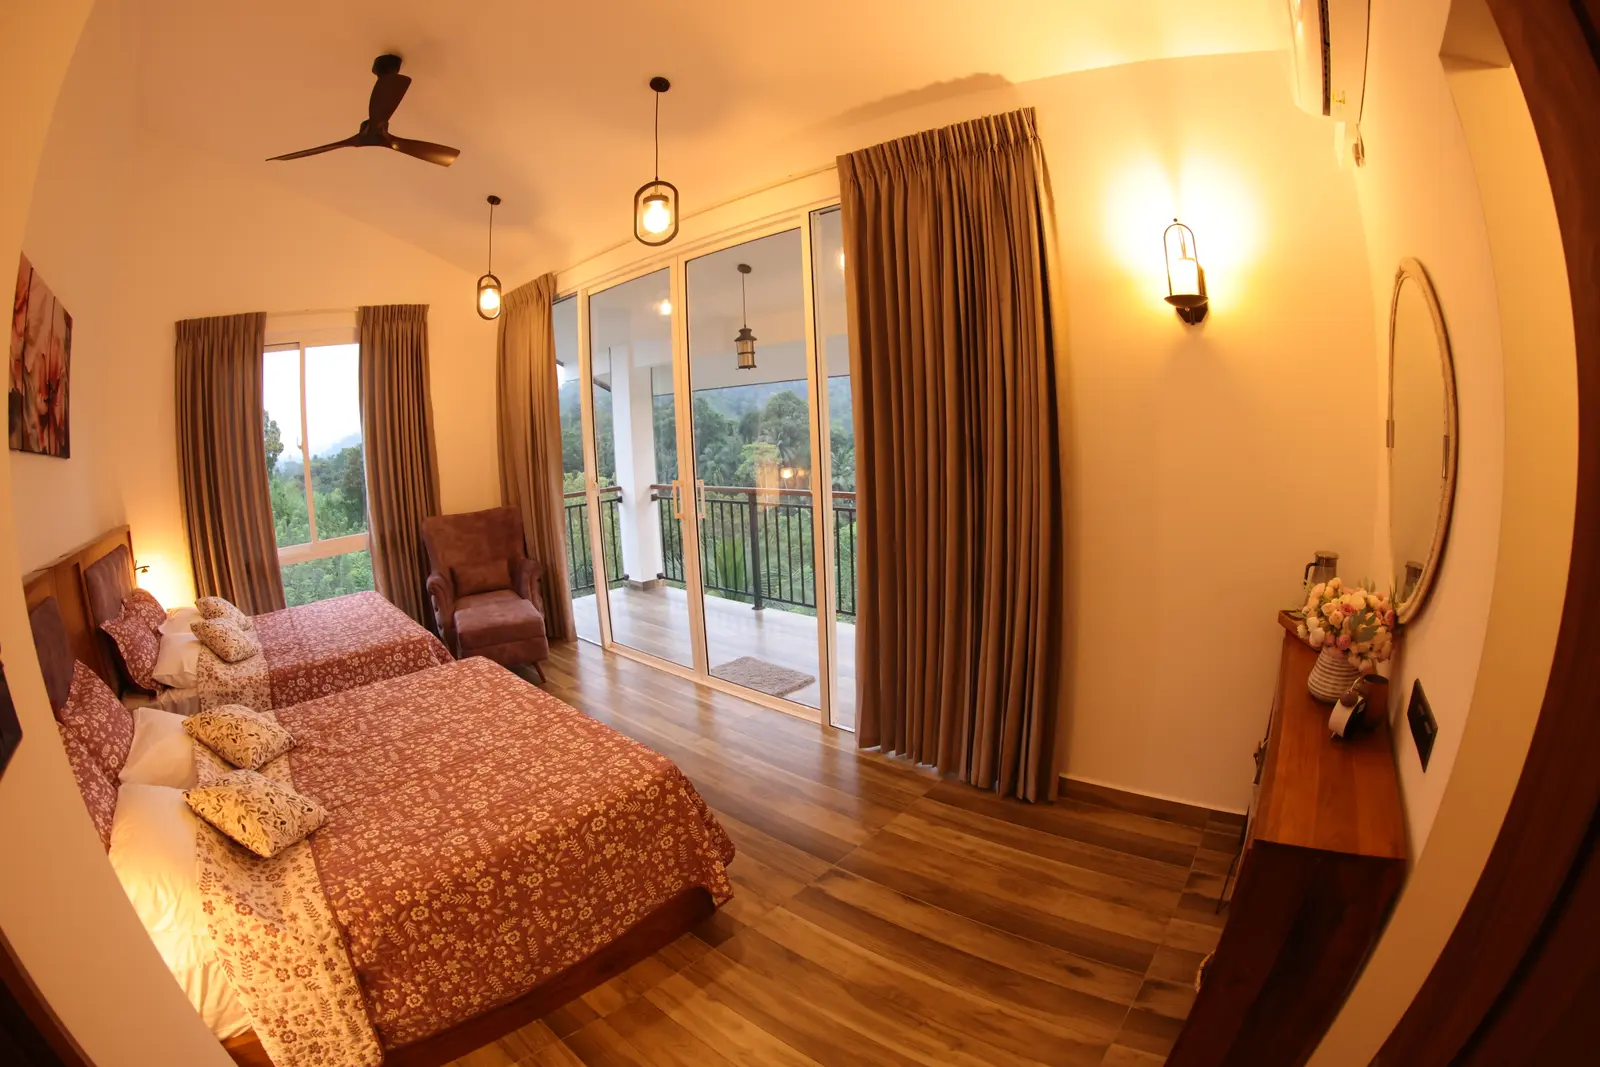
Twin beds with terracotta floral bedding, armchair, and forest views through the balcony

Room III

Yellow-fronted Barbet

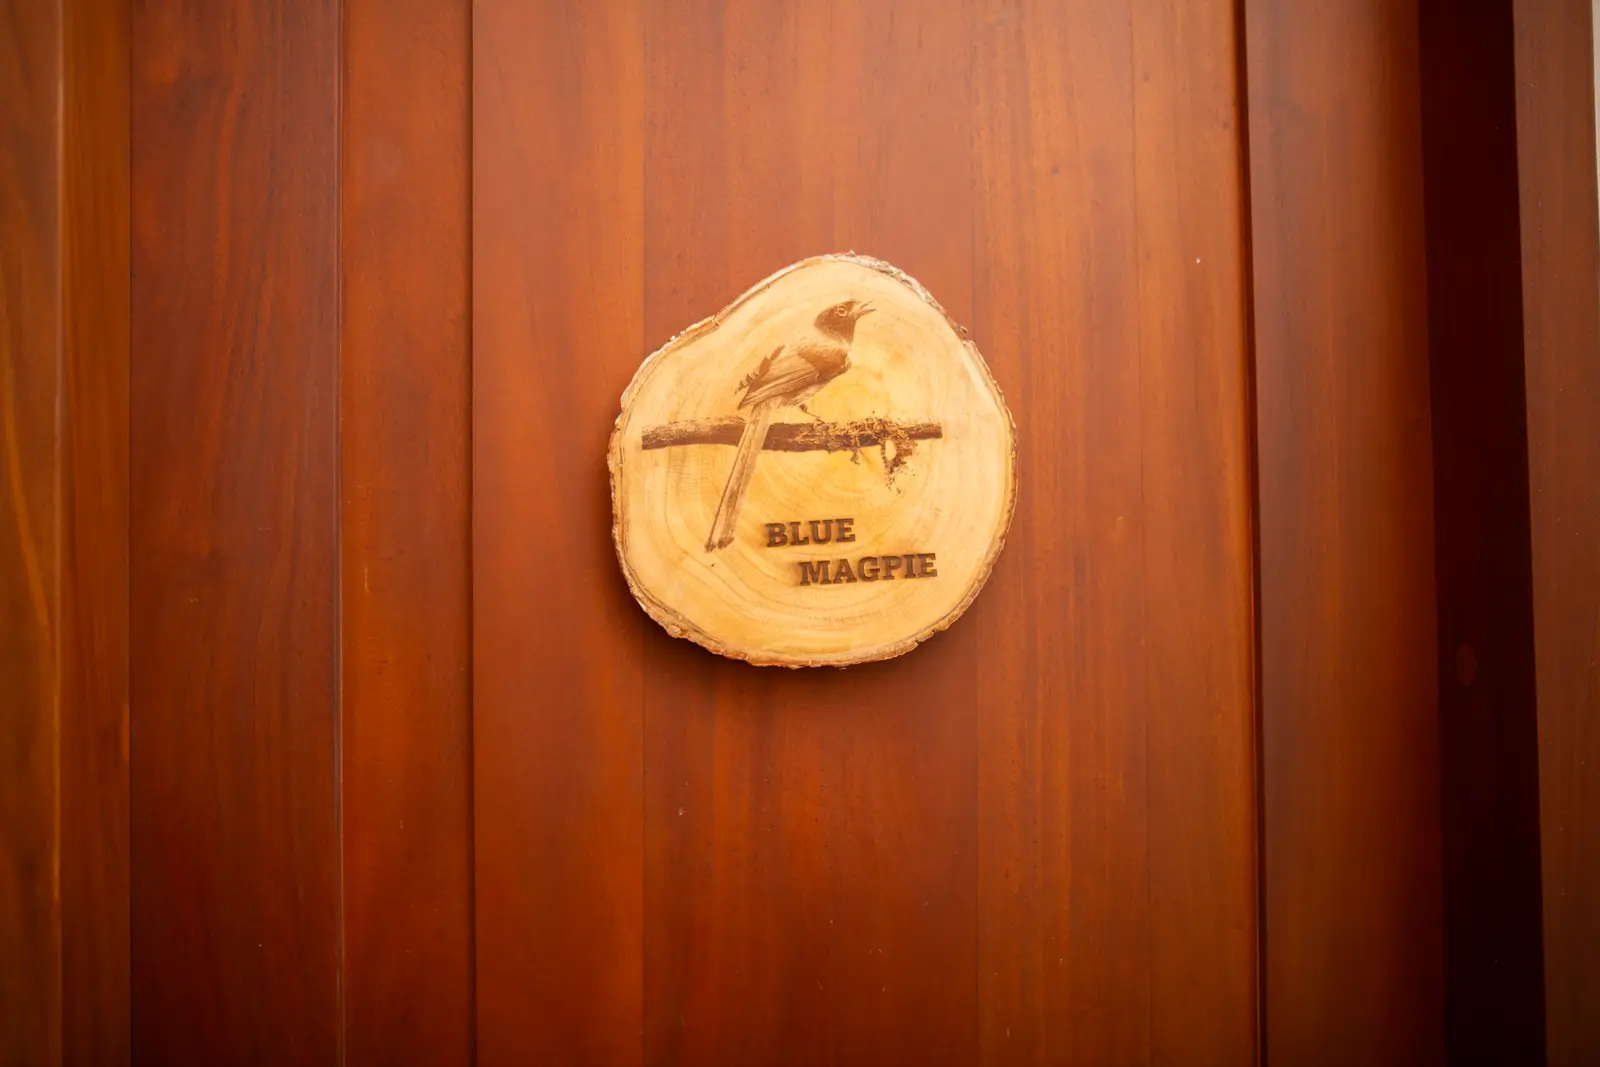
Wood-slice door sign engraved with a Blue Magpie

Room IV

Blue Magpie

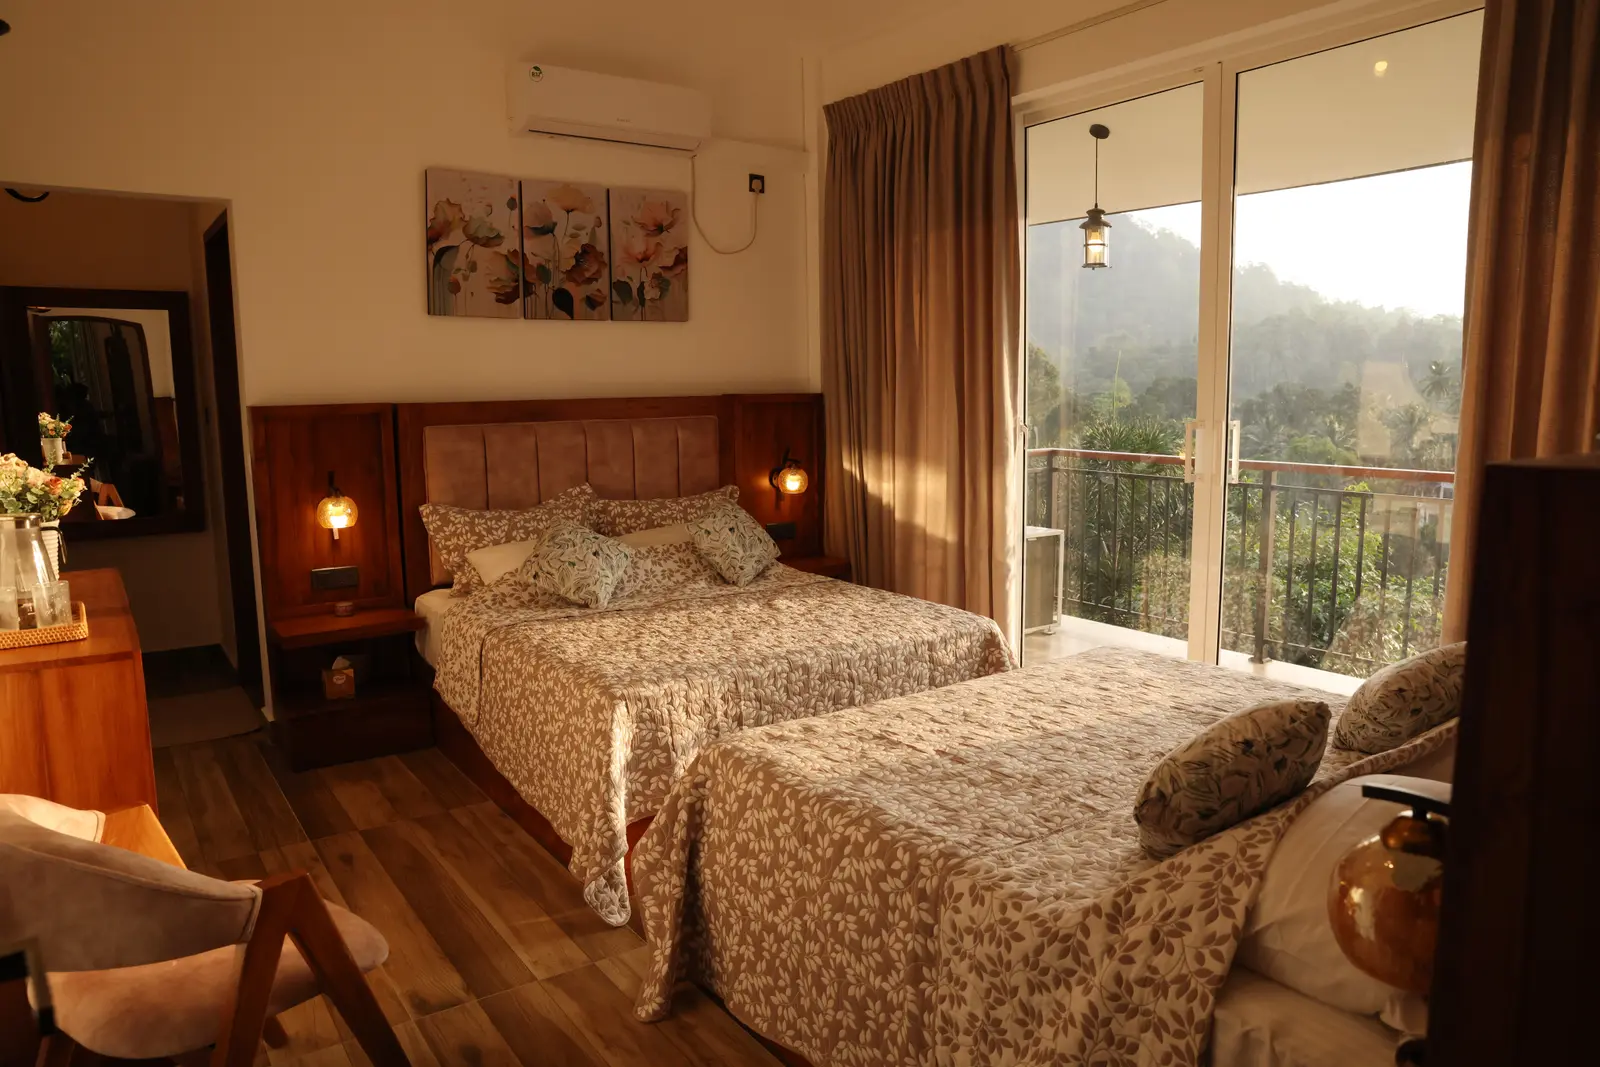
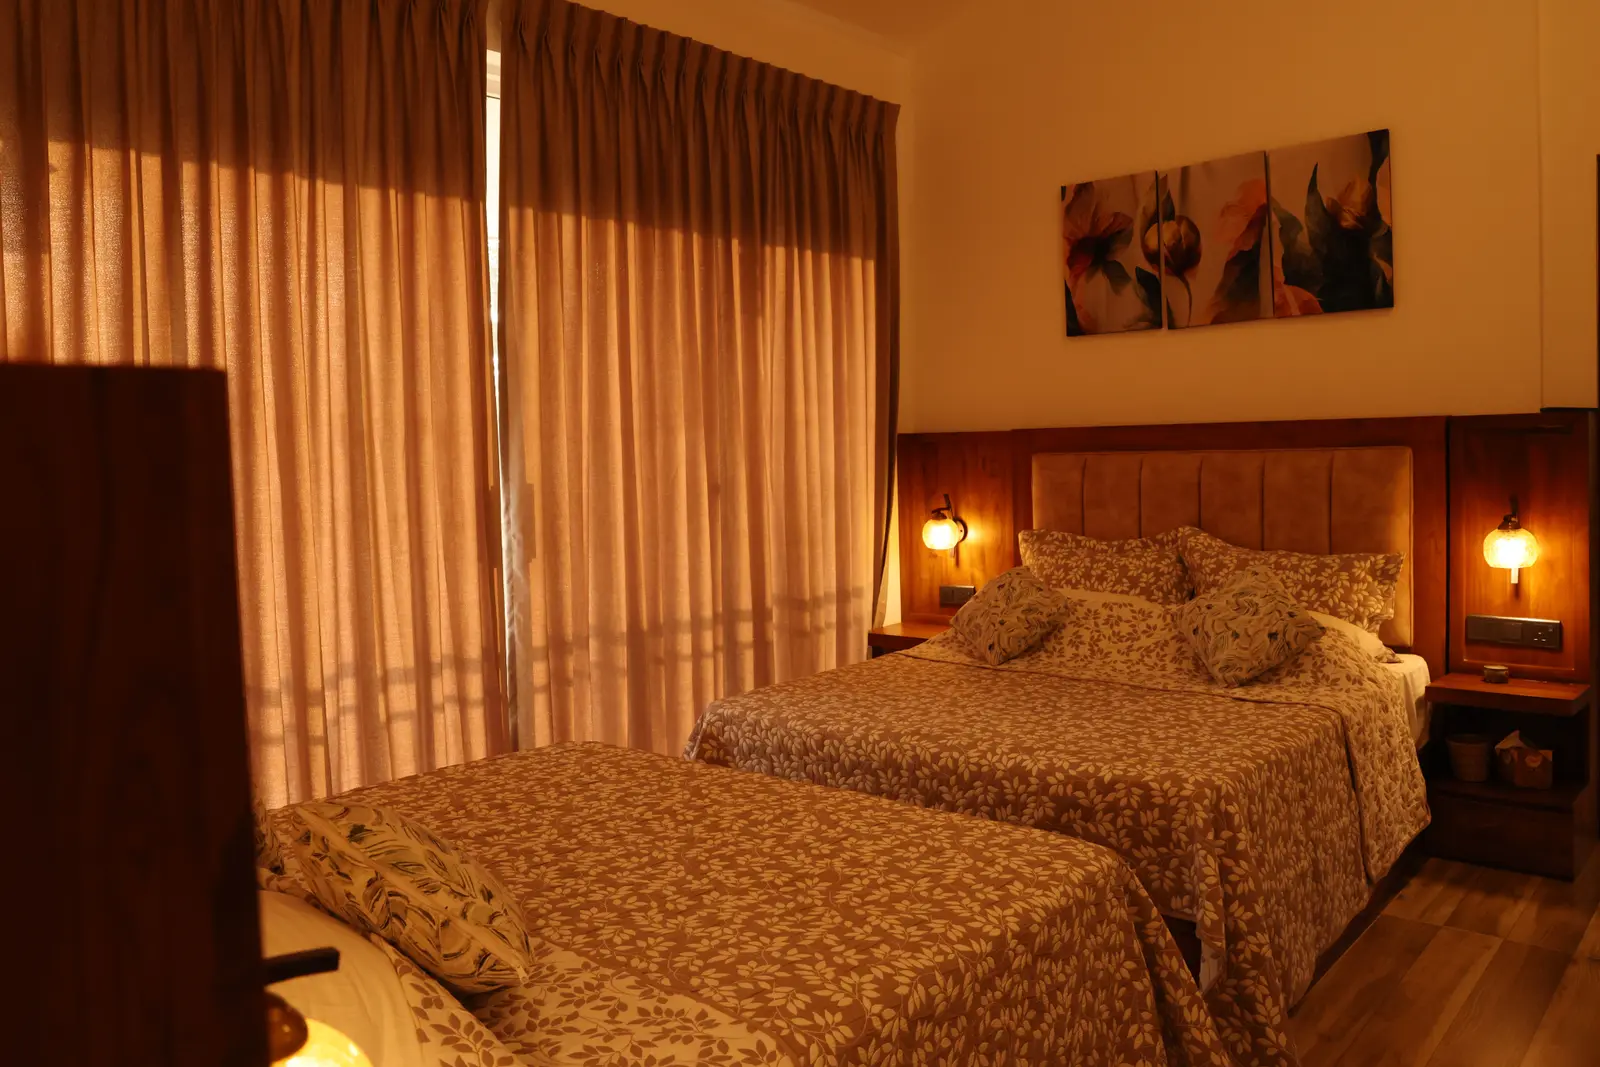
Twin beds with leaf-pattern bedding, balcony, and forest views

Room IV

Blue Magpie

Twin beds with amber bedside lamps and floral wall art

Room IV

Blue Magpie

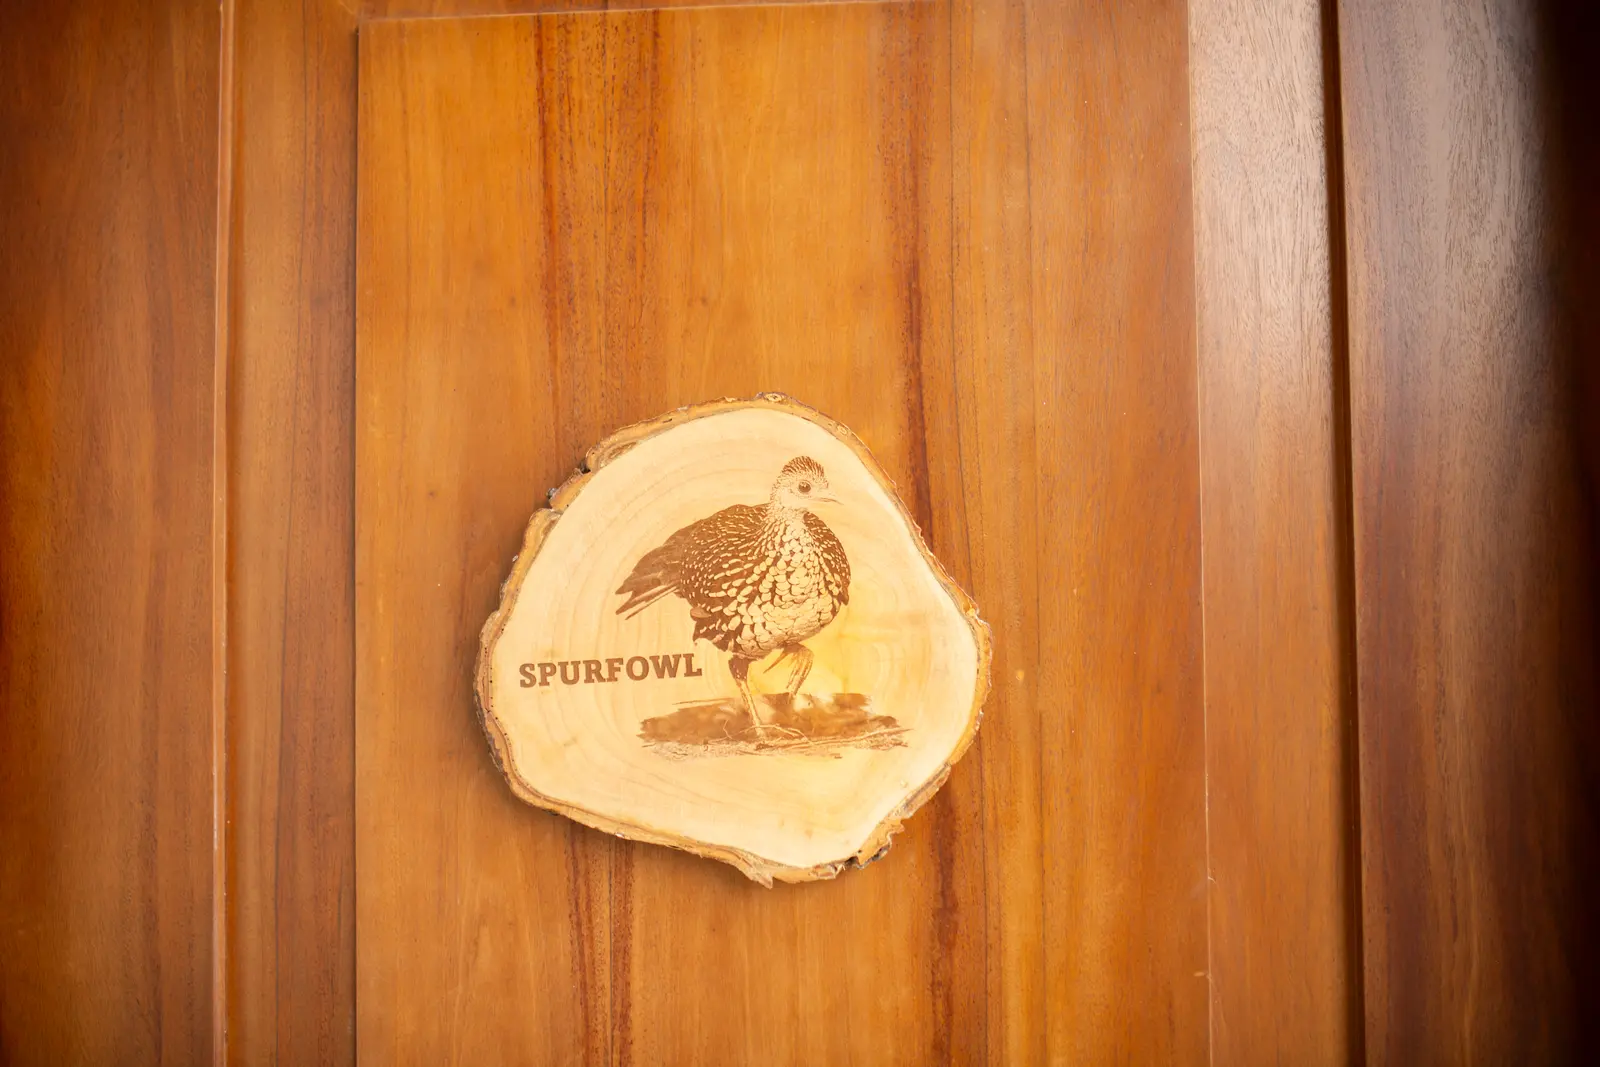
Wood-slice door sign engraved with a Spurfowl

Room V

Spurfowl

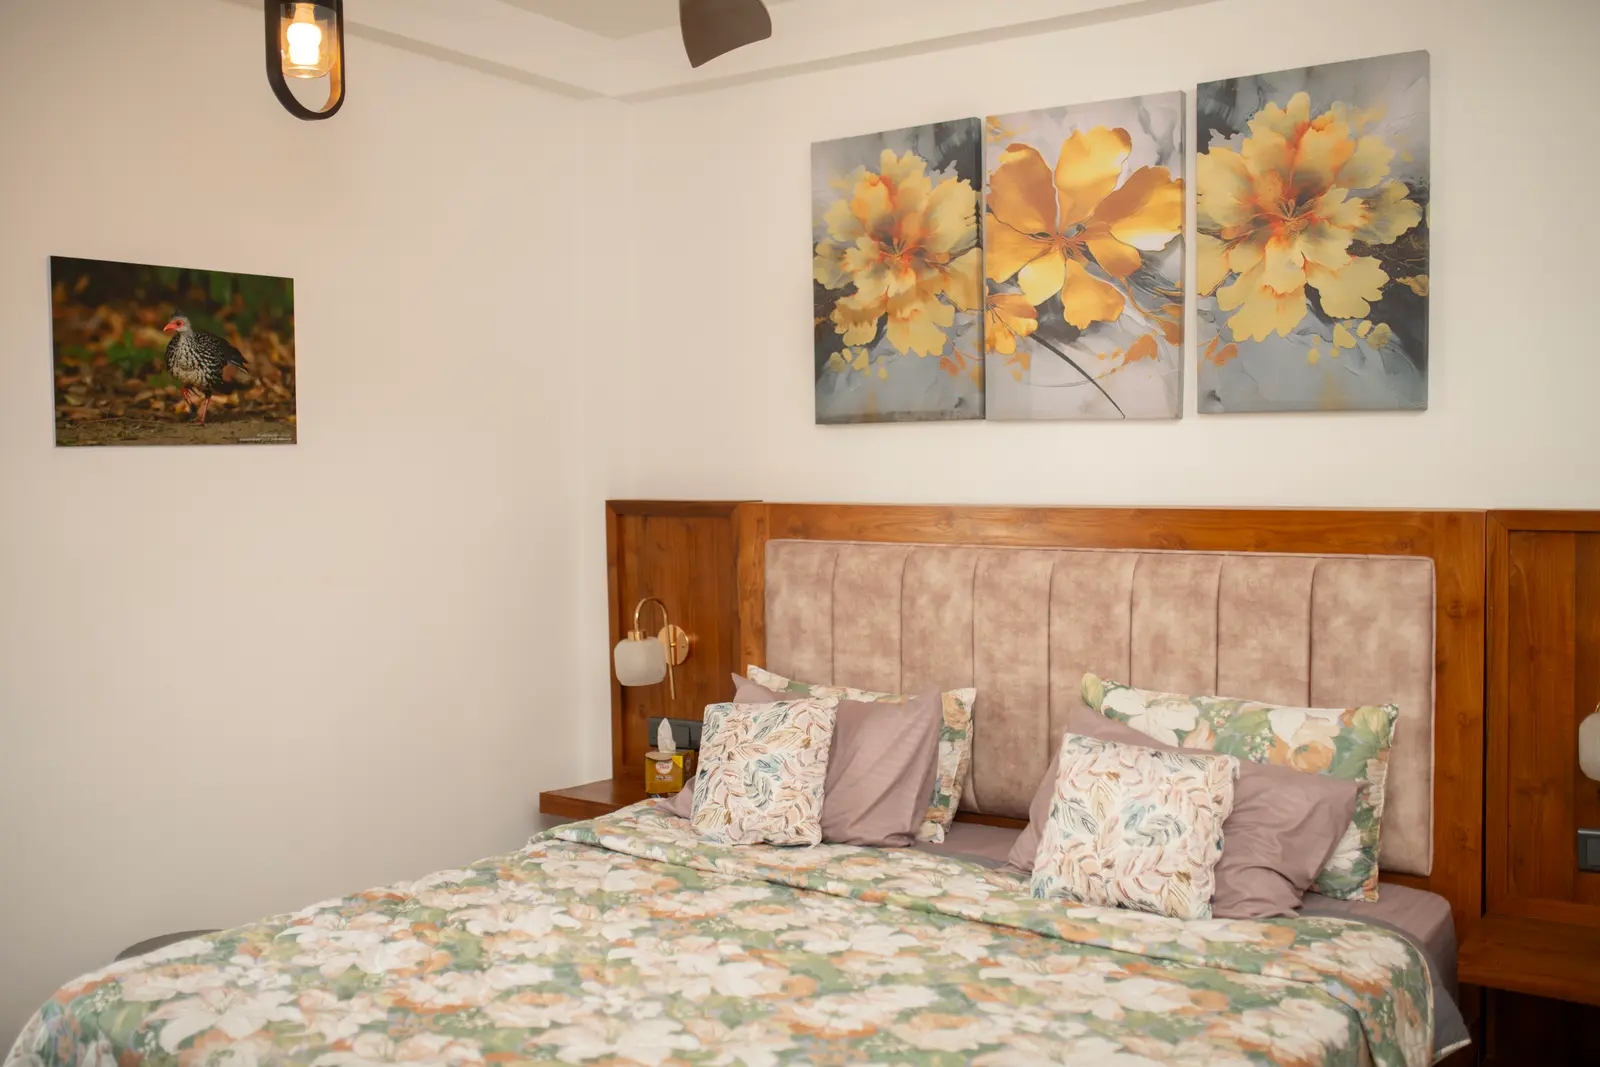
Bed with floral bedding, tufted headboard, and yellow flower wall art

Room V

Spurfowl

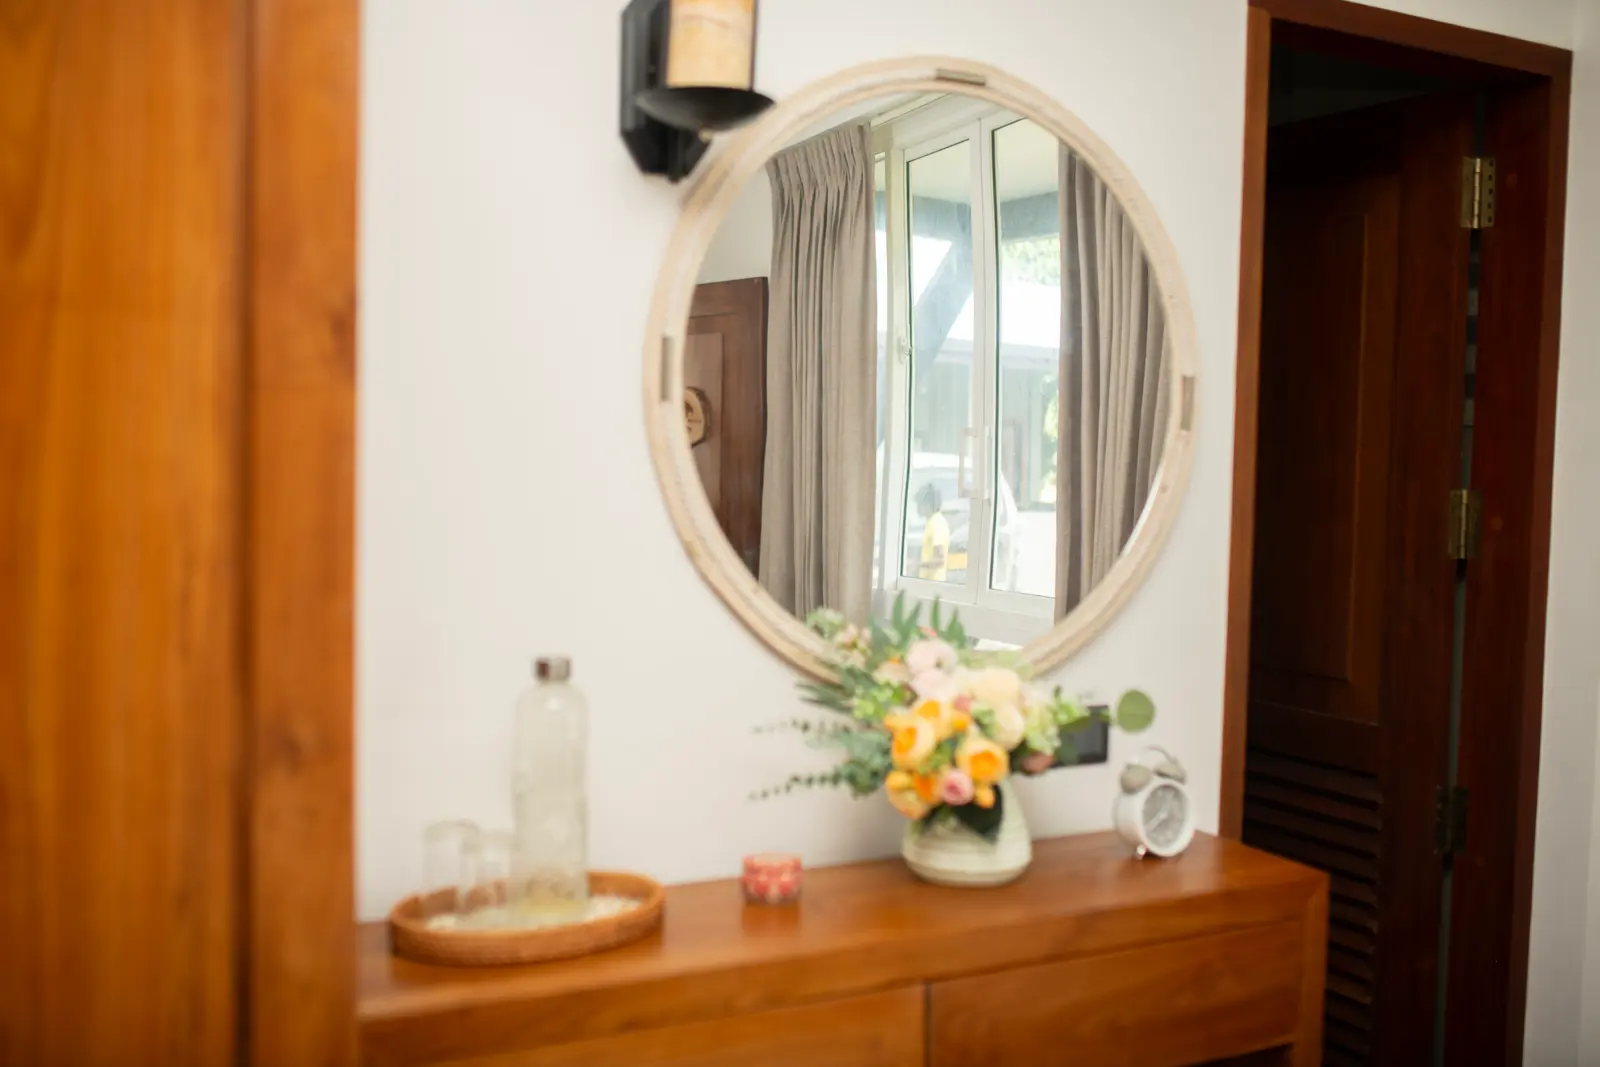
Wooden vanity with round mirror, flowers, and water glasses

Room V

Spurfowl

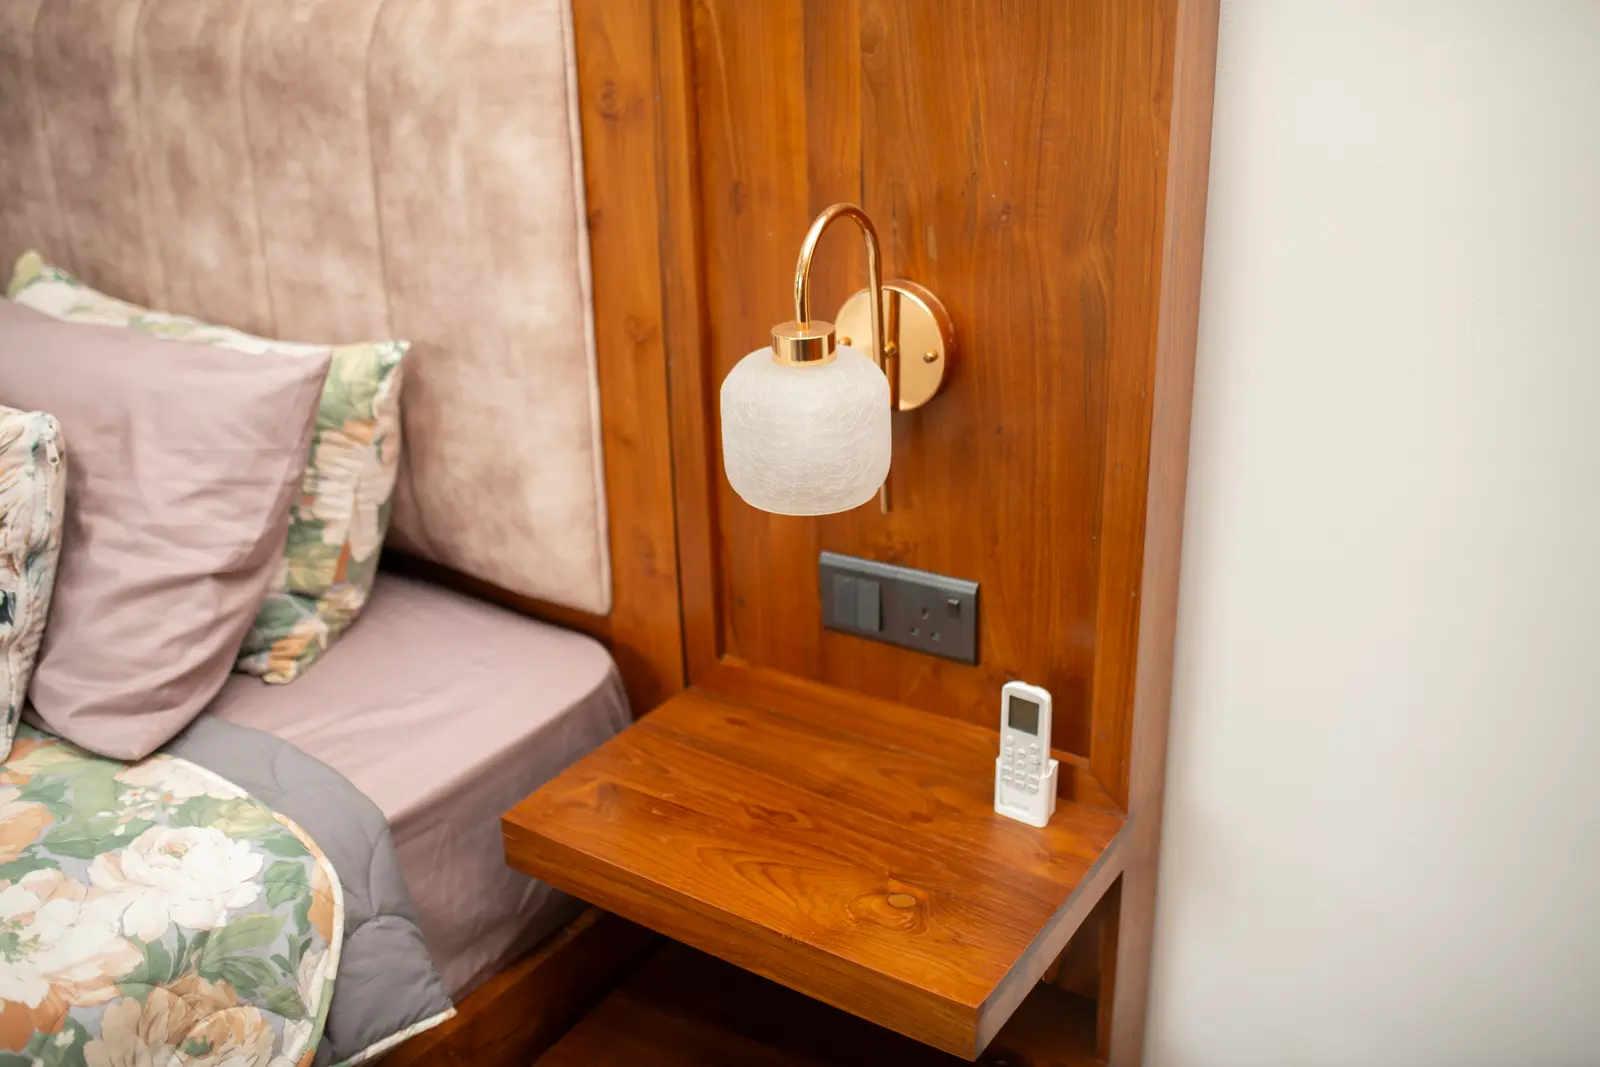
Floating nightstand with globe lamp beside floral bedding

Room V

Spurfowl

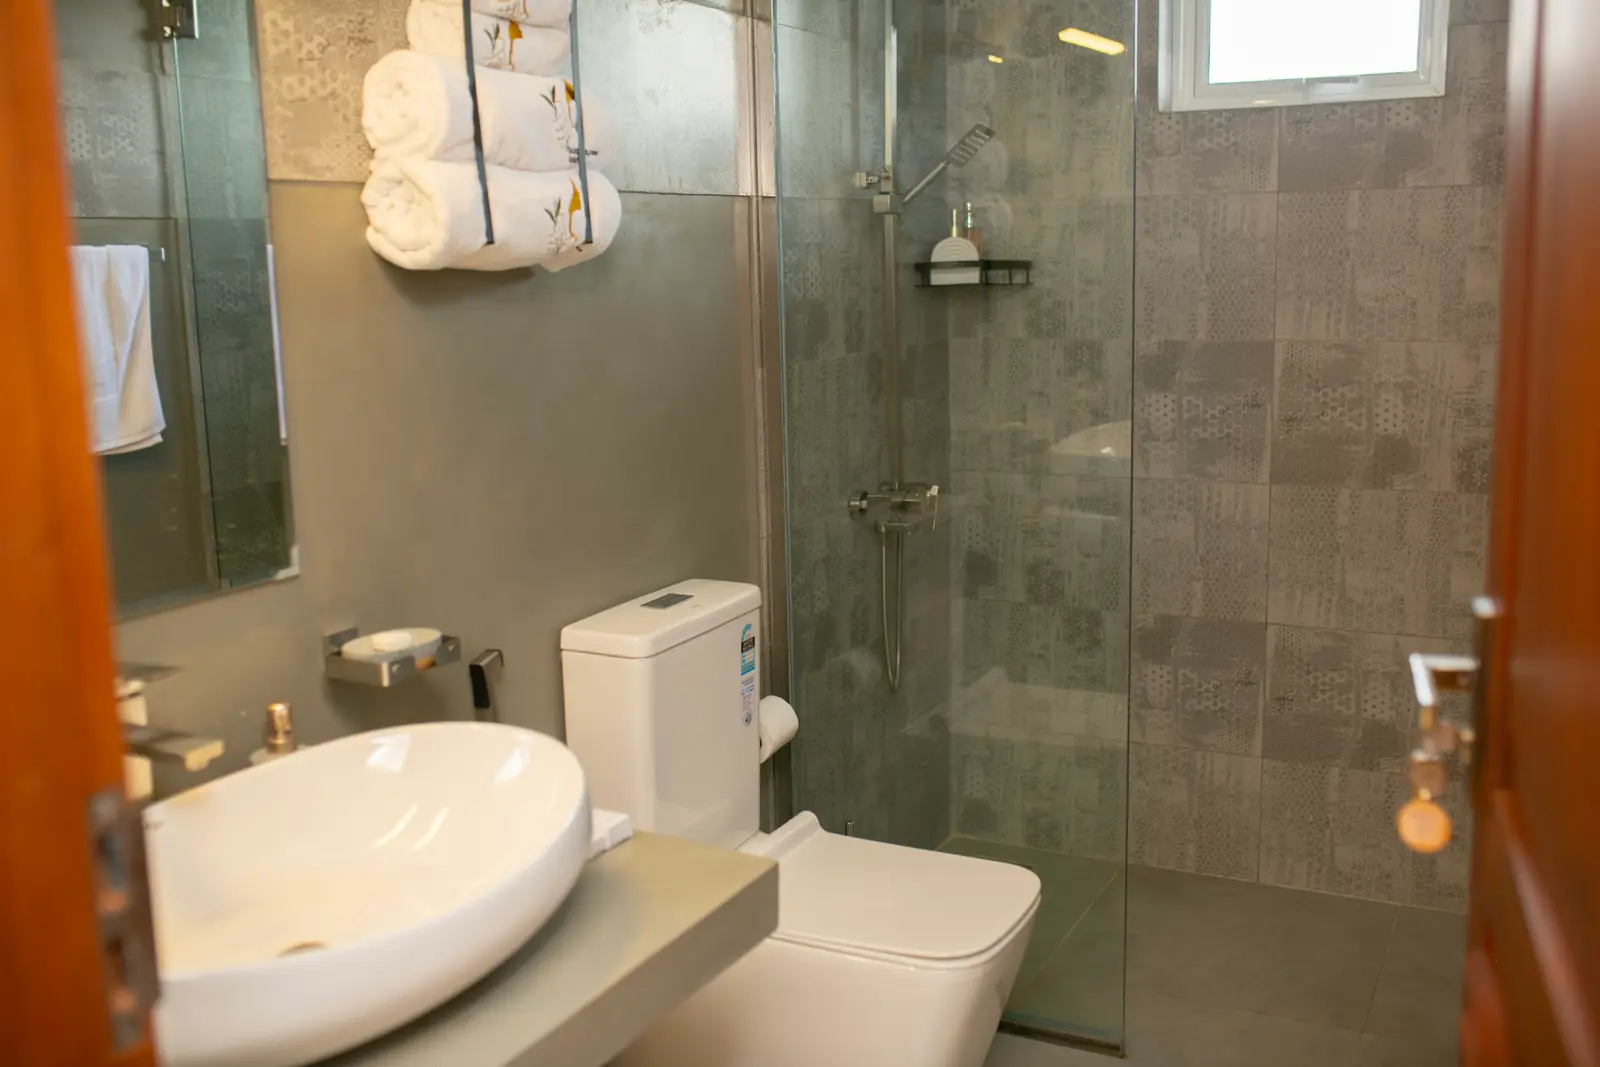
Ensuite bathroom with vessel sink, toilet, towel rack, and a glass walk-in shower

Bathroom

Ensuite

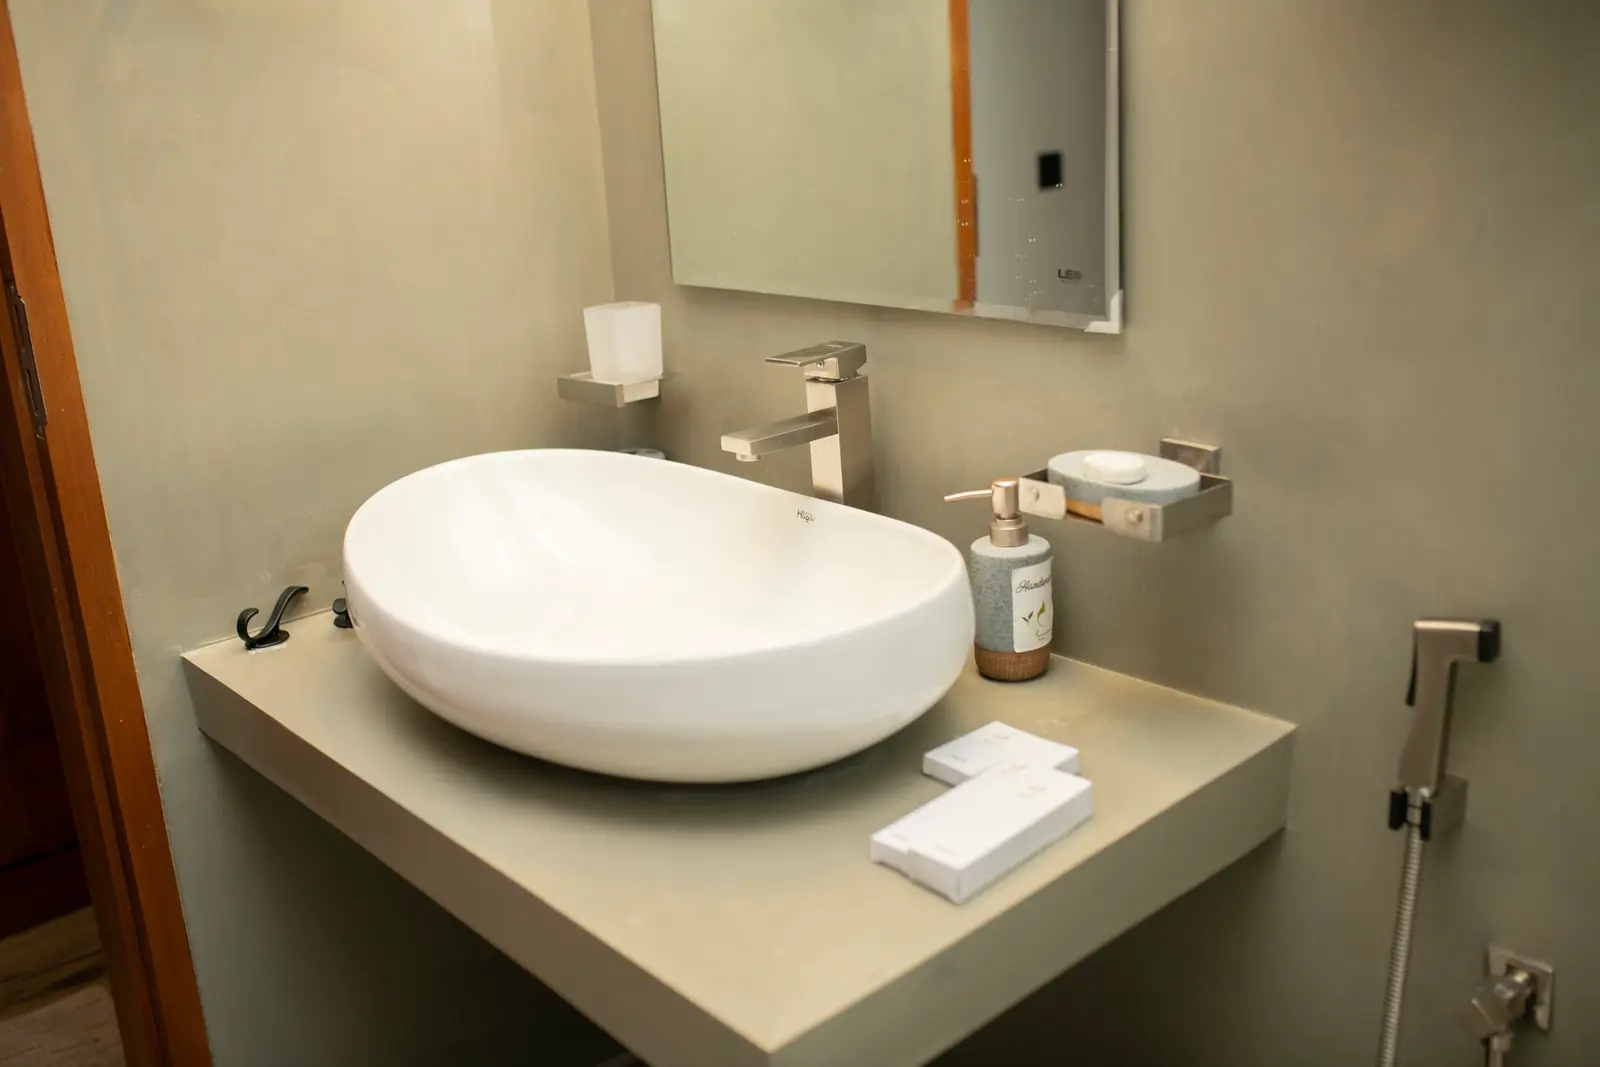
Ensuite vanity with a white vessel sink, wall-mounted faucet, and grey stone counter

Bathroom

Ensuite

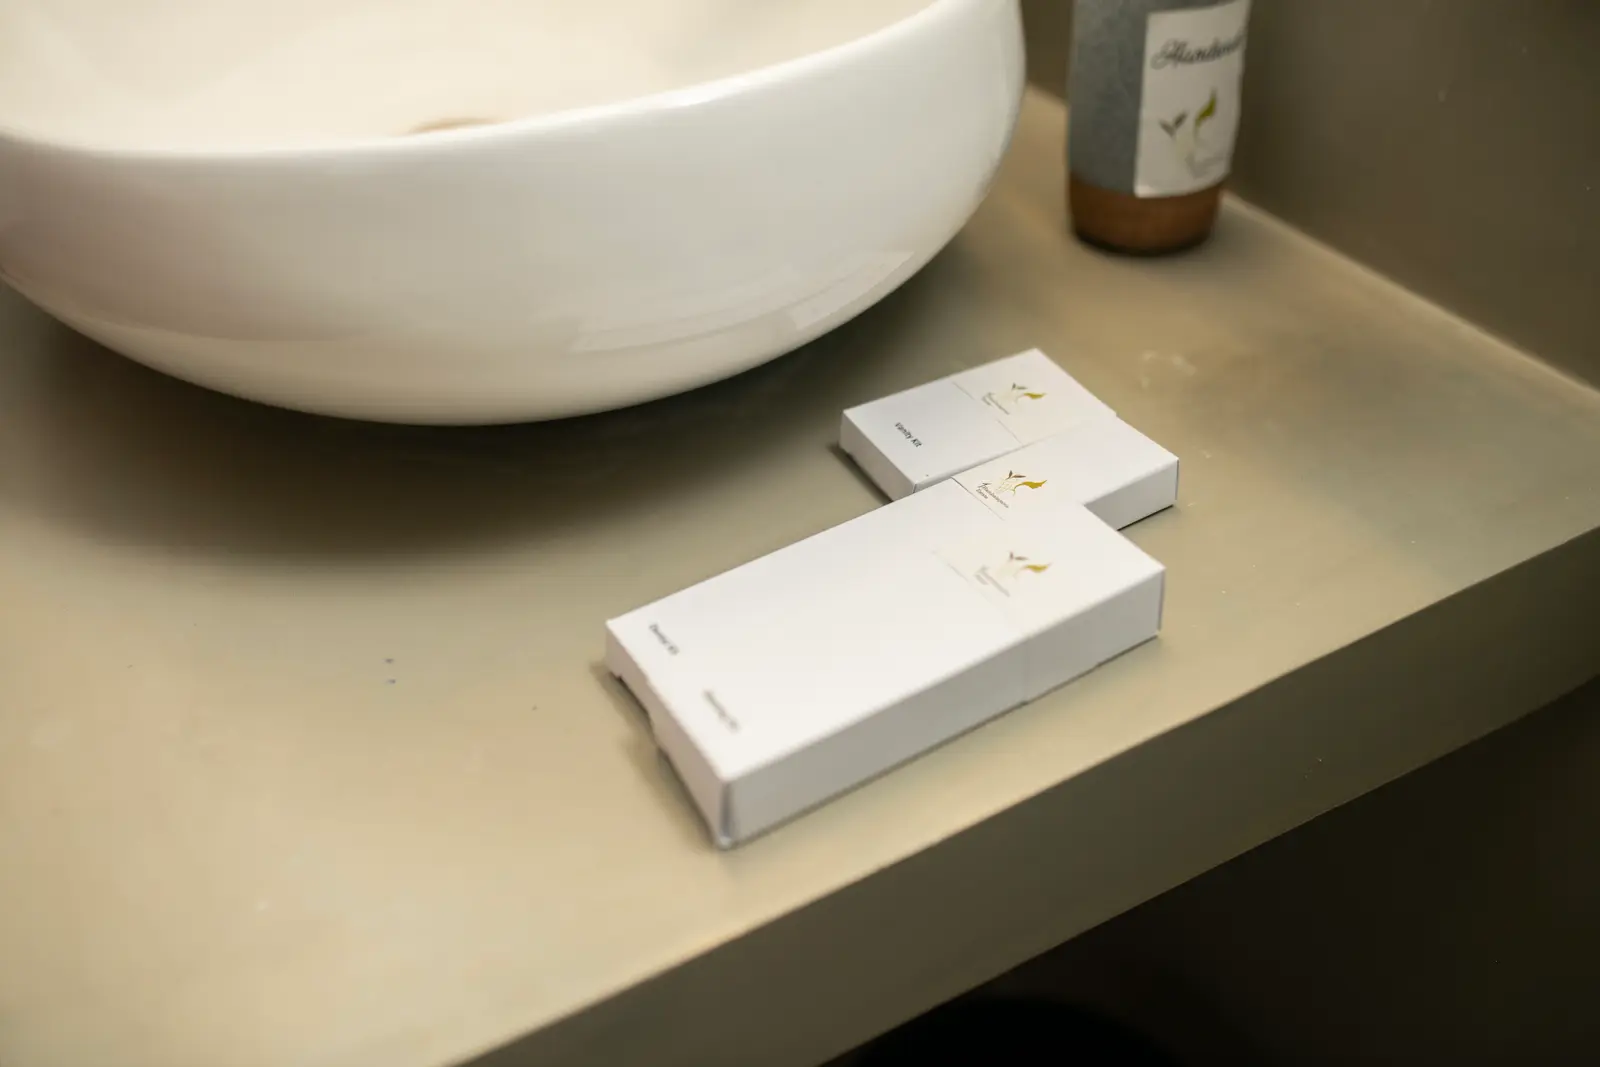
Dental kit and vanity kit on the ensuite counter beside a vessel sink

Bathroom

Ensuite

The Estate Promise

Zero shared spaces or distractions.